


HOUSE DEMOLITION, DOWN TO THE DIRT. VERIFIED BEFORE YOUR BUILDER ARRIVES.
Full residential teardowns for homeowners rebuilding, families clearing an inherited house, and infill developers. Part of the Clear Ground demolition lineup: RTK-scanned before the first strike, every load ticketed, and a graded, documented lot when we leave. Not just a wrecking crew.
Book a Site Scan
Free RTK site scan, no obligation. We'll call to schedule and quote in 48 hours.
WHAT HOUSE DEMOLITION
ACTUALLY INCLUDES.
House demolition is the complete removal of a residential structure — roof, walls, framing, chimney, porches, attached garage — and the hauling, sorting, and recycling of everything that comes off the lot. Done right, it ends with a lot your builder can start on the day they mobilize: slab dealt with, utilities capped and marked, trees protected, grade verified, and the whole thing documented.
Done wrong, it ends with a pile in the back corner, a slab nobody quoted, a broken sewer lateral, and a builder who bills you to clean up after the demo crew. If you are searching for home demolition contractors near Austin, that second version is the one to price against. Clear Ground scans the lot with an RTK drone before the first strike, uses the right hammer for the problem, verifies the result with the same drone, and hands you a 3D digital twin of what you own now. Not a junk hauler with a sledgehammer.
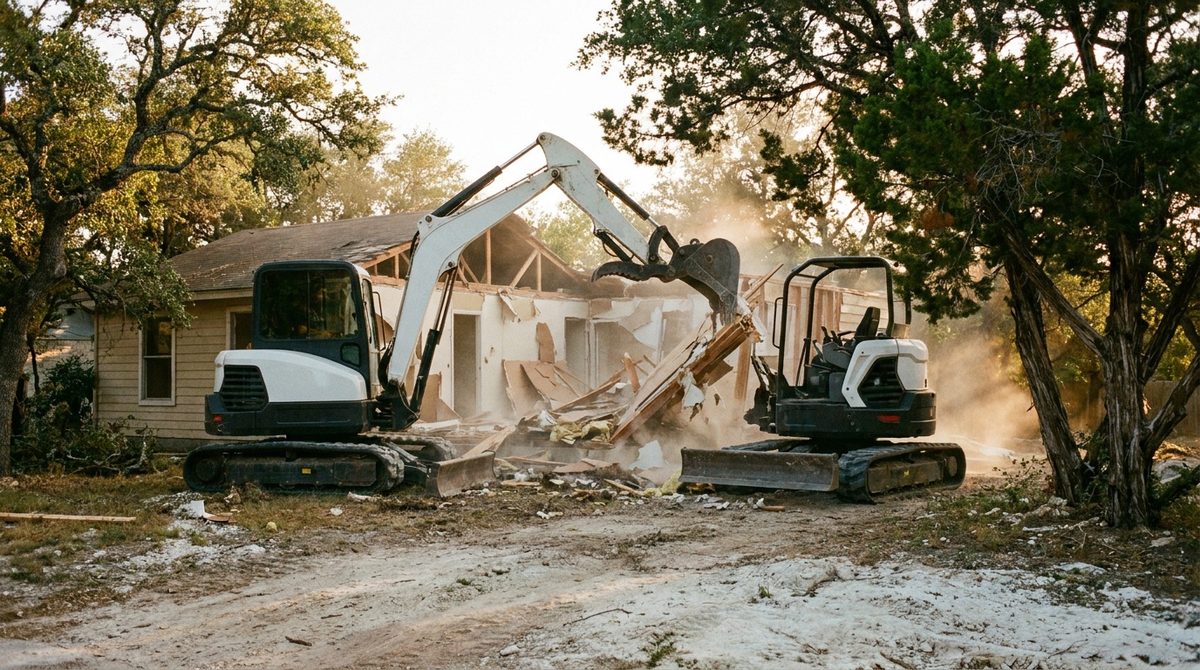
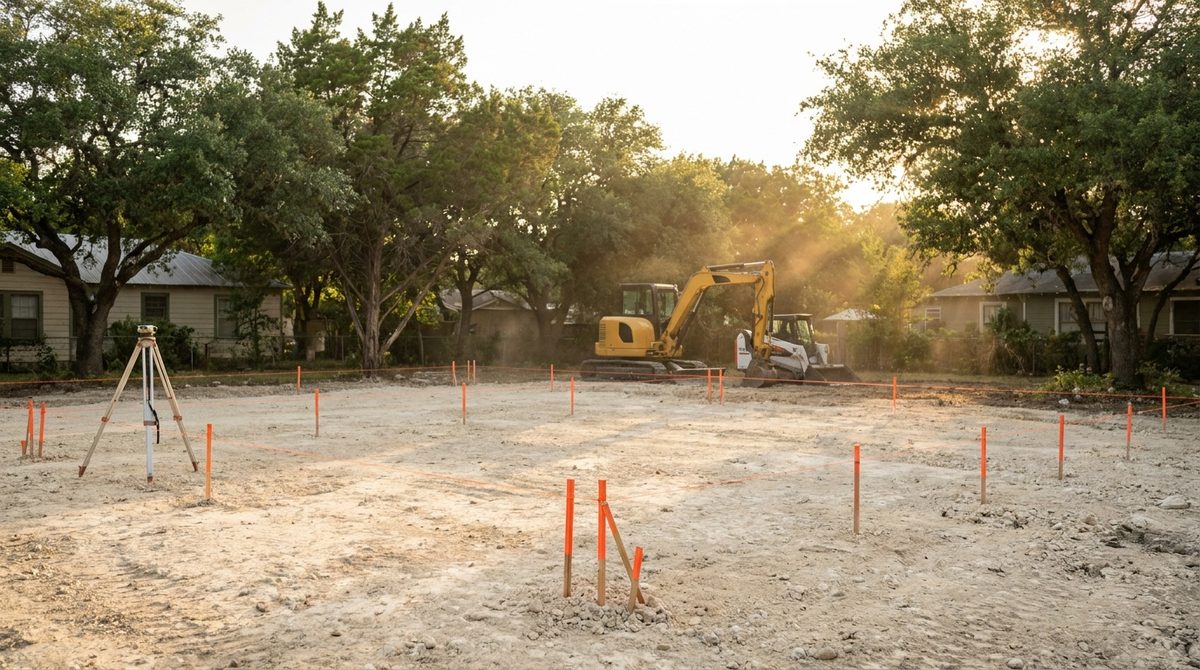
and Rebuilding on the Lot
You love the lot, the street, the trees — not the 1,600 square feet of 1970s floor plan sitting on it. The teardown is the first line item on the new build, and it sets the tone for every trade that follows. Your builder needs a clean, level, documented lot with the slab question already answered. That is what we hand over, and the digital twin goes to your builder before they schedule their first crew.
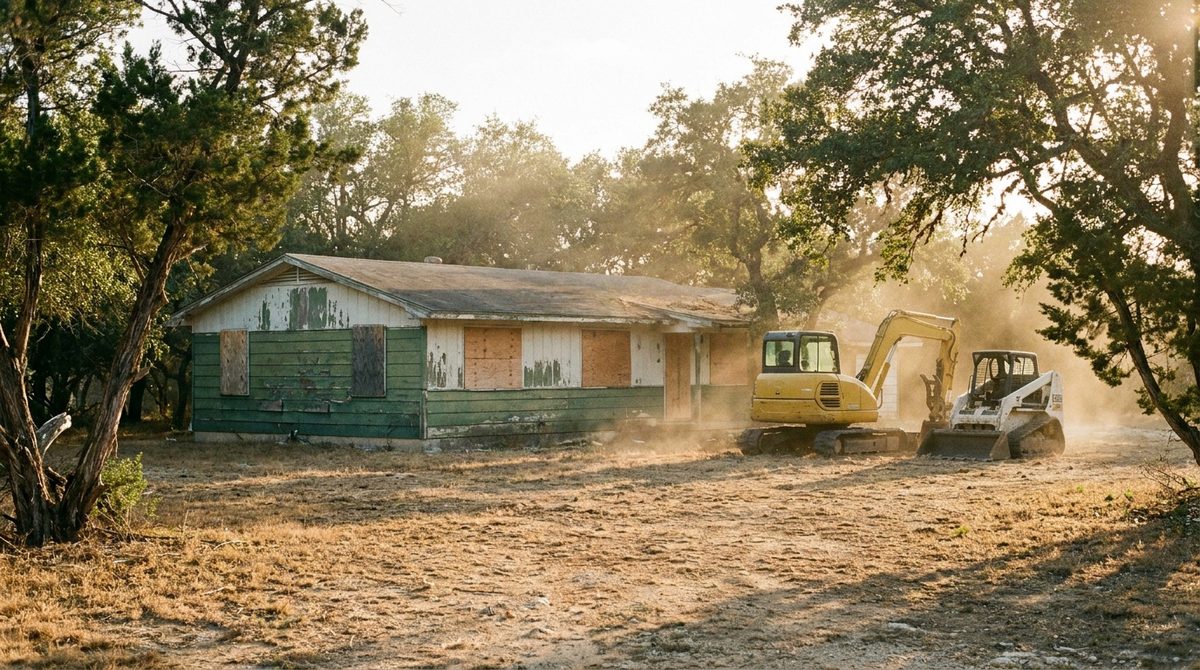
or Worn-Out Home
The house has more deferred maintenance than value, and the land is worth more without it. Whether you are selling the lot, building for family, or just stopping the tax-and-insurance bleed on a vacant structure, we walk you through the pre-demo realities — asbestos survey, utility disconnects, permit — plainly, so there are no surprises in the estate accounting. Nothing gets buried on site; you get the recycling tickets.
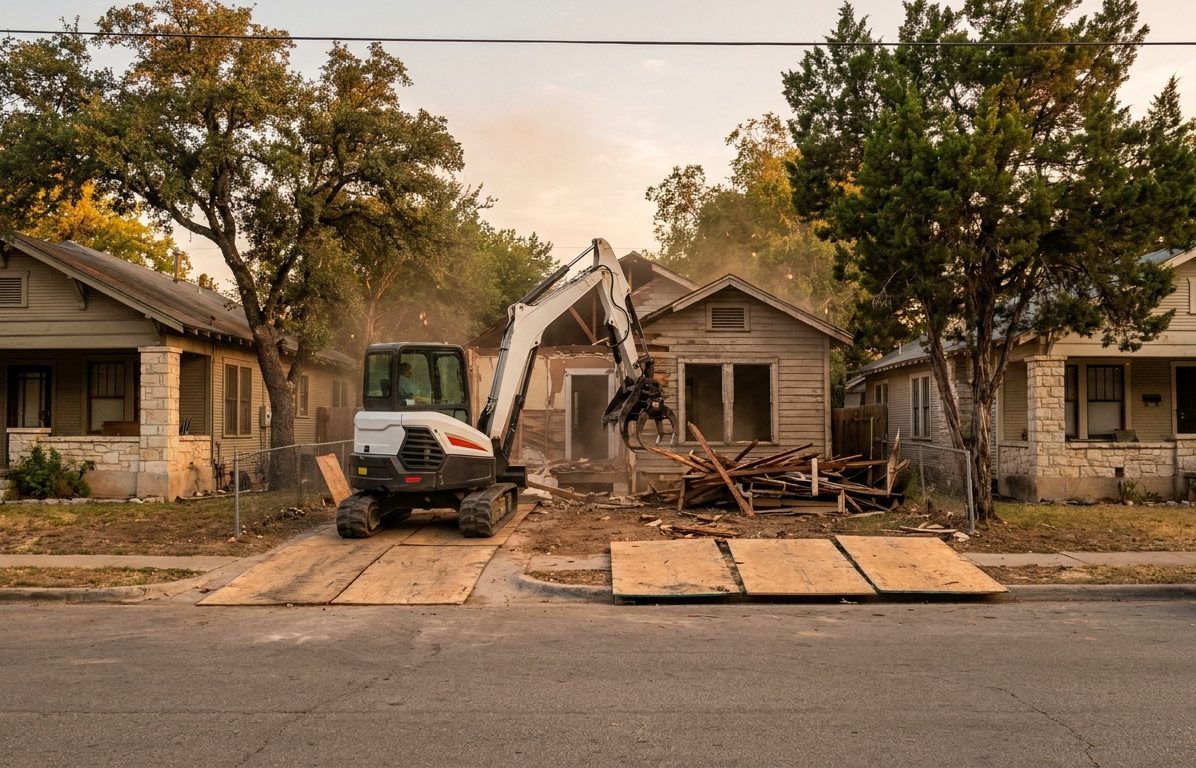
for New Construction
Tight urban lot, neighbors ten feet away, a schedule with a lender attached. You need a fixed price, a mobilization date that holds, and a lot that passes your GC's first look. We bundle the teardown with foundation removal and site prep on one mobilization, with weekly RTK verification scans and volume reports your lender can read. See the infill developer journey.
THE HOUSE IS THE EASY PART. THE SLAB IS THE QUOTE THAT GETS SKIPPED.
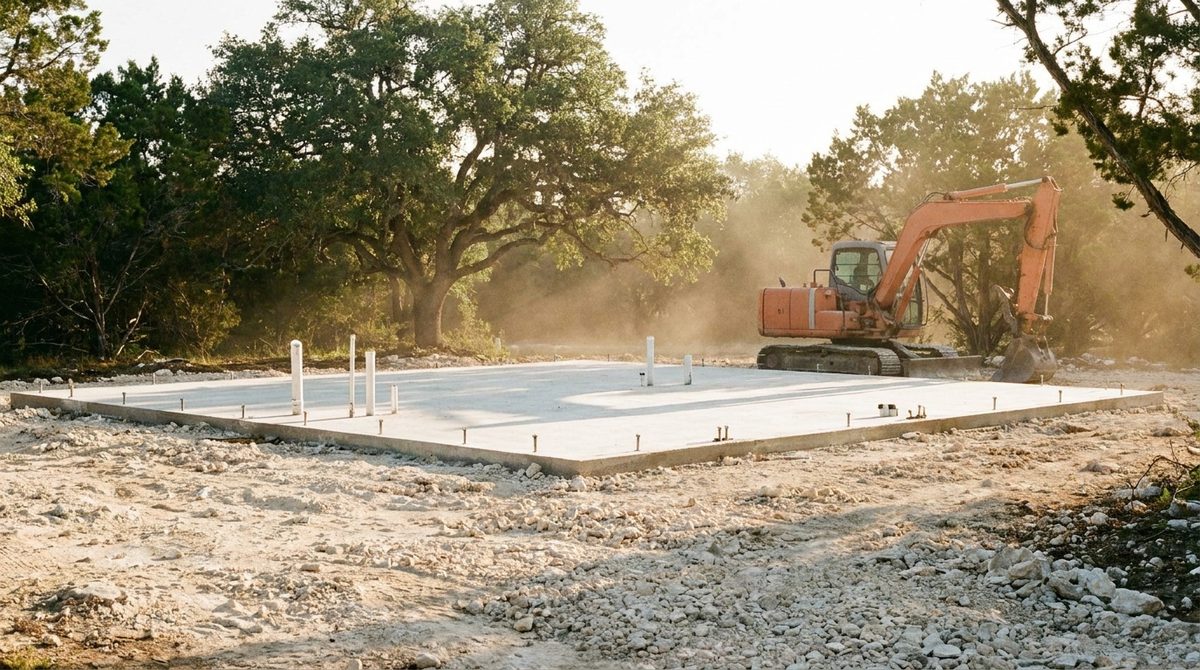
Most house demolition quotes stop at the top of the concrete. The structure comes down, the debris leaves, and you are left with a slab-on-grade foundation (or a field of pier-and-beam footings) that somebody still has to remove before anything new can be built. It is the single most common gap between "the demo price" and "the price of a buildable lot," so we put it on the proposal up front, as its own line, with its own number.
The pre-demo RTK scan measures the slab area and the ground inspection confirms the foundation type before we quote. Slab removal is priced per square foot under our concrete & slab removal service; pier-and-beam extraction and grade beams fall under foundation removal. Either way, you decide with the numbers in front of you. If your builder wants the slab left in place, we leave it swept and scanned so its exact elevation is in the digital twin.
ONE MOBILIZATION FROM OLD HOUSE TO BUILDER-READY PAD.
A teardown is the first step of a sequence, not the whole job. The house comes down, the slab and foundation come out, the pad is graded to the builder's plan, and — if the lot has one — the old pool is removed and backfilled in the same window. Clear Ground runs the whole sequence with one crew and one set of scans, so you are not scheduling three contractors to do three sequential tasks and hoping their calendars line up. If the lot is overgrown, land clearing goes in front of the teardown.
Structure, porches, chimney, attached garage, and any detached outbuildings removed. Debris sorted and hauled. This page.
→Concrete & slab broken and hauled or crushed; piers and grade beams extracted. Driveways and patios go here too.
→An old pool is broken, backfilled, and compacted; a limestone shelf under the new footprint is handled by rock & boulder demolition.
→Site prep and pad prep to the builder's grading plan, verified by RTK. Your builder mobilizes onto a pad with a number attached.
UTILITIES, ASBESTOS SURVEY, TREES, NEIGHBORS. THE FOUR THINGS THAT SET THE TIMELINE.
The excavator is rarely the long pole on a house demolition. The weeks in front of it are. Here is what has to be true before an excavator can legally and safely touch the house, who owns each item, and what we do about it. Requirements vary by jurisdiction — Austin, Travis County, Williamson County, Hays County, and the small cities all differ — so we tell you what applies to your address at the site scan, and we handle the demolition permit where we can.
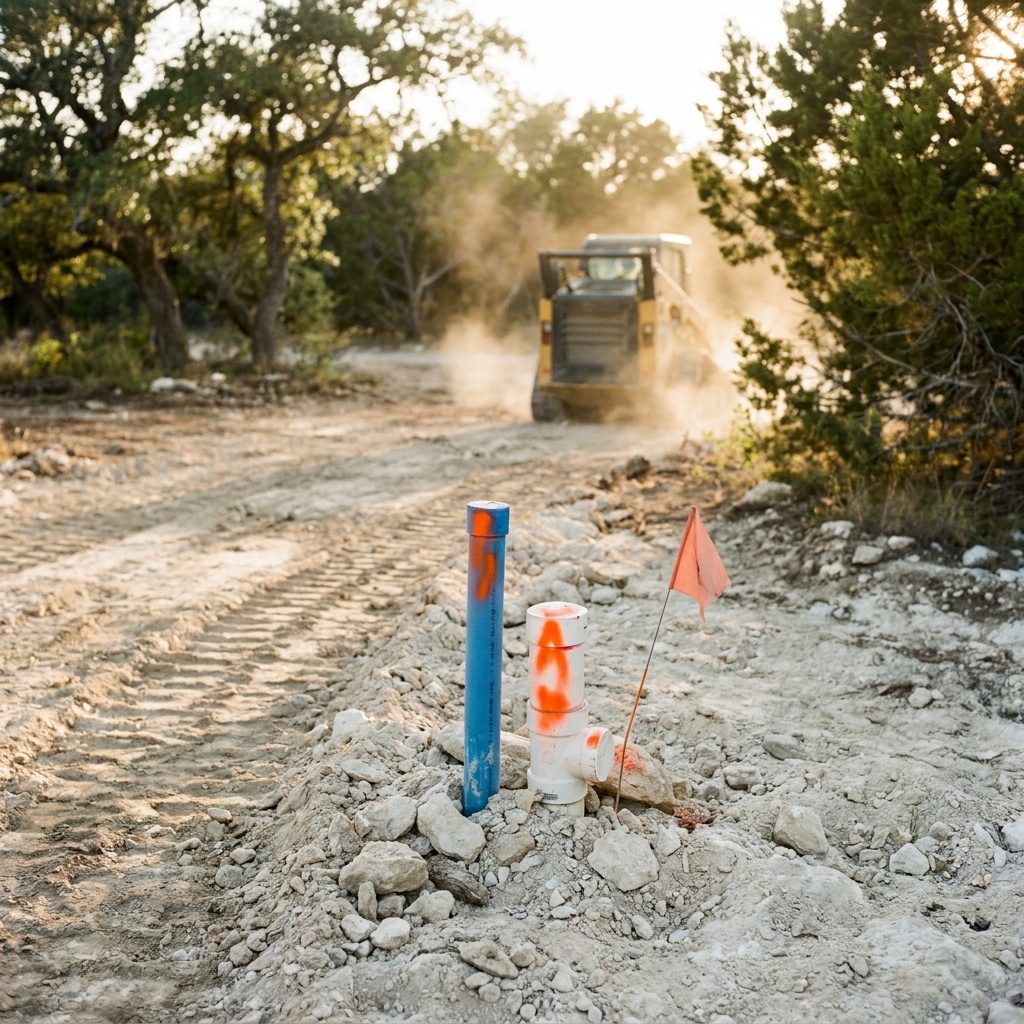
Electric, gas, water, sewer, and telecom have to be disconnected at the source before demolition, and the utility providers control that calendar. We locate and mark every service on the pre-demo scan, cap and flag the water and sewer stubs at the property line, and photograph them into the packet so your plumber finds them on day one.
Many jurisdictions require an asbestos survey by a licensed inspector before a demolition permit is issued, and older houses frequently test positive in floor tile, mastic, siding, or joint compound. If anything is found, abatement must be complete before we mobilize. We do not do abatement — we can point you to an abatement contractor and we sequence around their clearance.
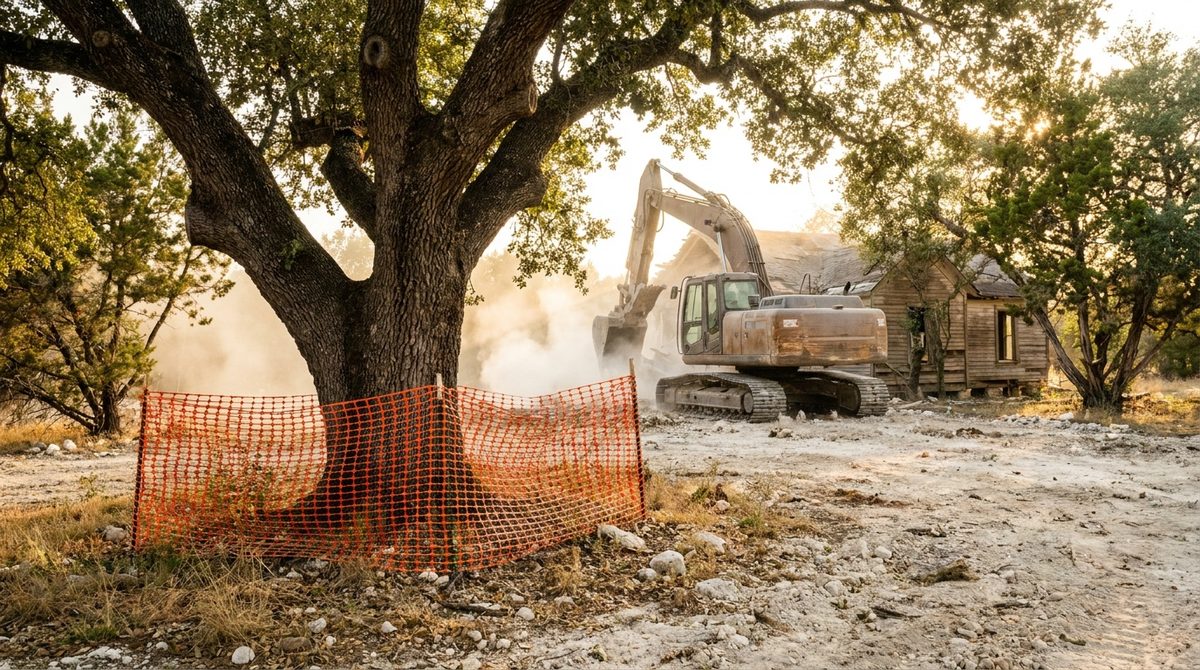
In Austin, trees at roughly 19 inches in trunk diameter and up are generally protected and 24-inch-plus are heritage class, with a critical root zone of about one foot of radius per inch of trunk. Rules differ by city and change, so we confirm before the plan is written — then the machine path, debris staging, and haul route are laid out on the scan to keep tracks and loads out of those zones. Fencing goes up before iron arrives.
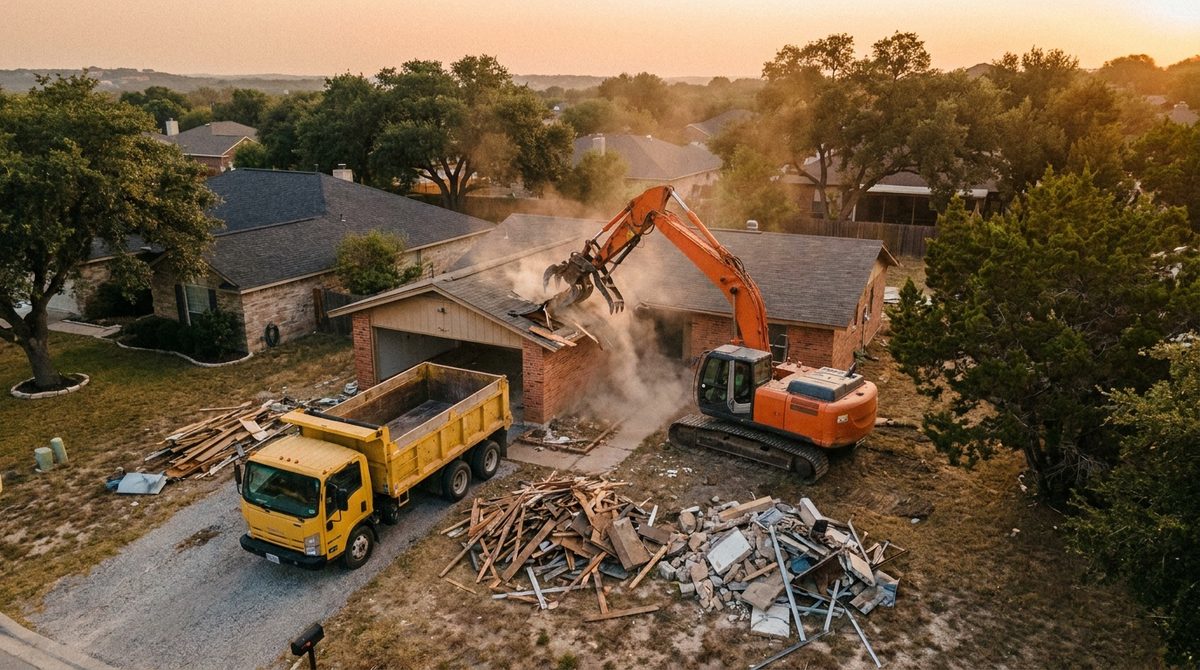
Neighbors ten feet away, a shared fence, a driveway that has to survive. The CAT 308E2 CR's zero tail swing keeps the counterweight inside your lot line; mats protect the drive and sidewalk; water keeps the dust down; debris stays on your side of the fence. We tell the neighbors what days the noise happens. A pre-demo scan also captures the neighbors' fences and structures, so there is a record of their condition before we start.
HOUSE DEMOLITION COST IN AUSTIN.
FIXED AFTER THE SCAN.
The honest answer to "how much does it cost to demolish a house" is a range until someone measures the house. A full residential teardown in Central Texas typically runs $9,000–$25,000+, or roughly $5–12 per square foot, with the slab quoted separately so you can see it. The RTK pre-scan measures the footprint, the ground inspection confirms materials and foundation type, and the proposal you get back within 48 hours is a fixed price — not a range with a change order waiting inside it.
All pricing reflects typical Central Texas residential and light-commercial demolition. Actual quotes are based on square footage, number of stories, construction materials, foundation type, site access, tree protection zones, and haul distance — all confirmed during your RTK drone site scan. Rock under the slab, a pool on the lot, or a septic system are priced as their own lines, not hidden in a contingency. Every proposal carries a fixed price and a timeline before any work begins. Licensed & insured, $5M general liability.
COST TO DEMOLISH A HOUSE PER SQUARE FOOT — AND WHY IT MOVES.
Per-square-foot is a useful way to compare quotes and a bad way to write one. The $5–12/sf range is real, but where a given house lands inside it depends on things a square-footage number cannot see: how many stories, what the walls are made of, whether the slab is coming out, how far the trucks drive, and whether a machine can even reach the back of the house.
Two things to know before you do the math. First, the "average cost to demolish a house" numbers you see nationally usually exclude the slab, the disconnects, and the permit — ours puts the slab on its own line so you can add it or not. Second, there is a floor. Mobilization, two RTK scans, the digital twin, and the first haul loads cost about the same for a 900 sf cottage as for a 2,400 sf ranch, which is why small houses land at the top of the per-foot range and the total rarely drops below about $9,000. Run your own numbers in the demolition calculator or read the full demolition cost guide.
| House size | Teardown at $5 – $12/sf | What usually lands here |
|---|---|---|
| 1,200 sf | $9,000 – $14,400 | Small single-story frame house. The $9,000 floor applies — the per-foot math would say $6,000, but scans, mobilization, and hauling do not shrink with the house. |
| 1,800 sf | $9,000 – $21,600 | The typical Central Texas ranch house. Frame or brick veneer, single story, usable access. Most teardowns we quote look like this. |
| 2,400 sf | $12,000 – $25,000+ | Larger or two-story. Masonry, a tight lot, or trees at the footprint push it toward the top; that is the "complex / premium" bracket. |
| + Slab out | $4 – $8/sf | Add the slab footprint at $4–8/sf; a typical foundation slab is $4,000–$7,500+. Priced as its own line so the choice is yours. |
Ranges reflect typical Central Texas residential work. The exact price is fixed after the RTK site scan and does not move unless you change the scope.
A CHEAPER HOUSE DEMOLITION QUOTE IS USUALLY A SHORTER SCOPE.
You can get a house knocked down for less than we charge. When that quote is lower, it is almost always because something is missing from it: the slab, the haul tickets, the recycling documentation, the post-demo scan, the grading, the tree fencing, or the insurance. Some of that you will pay for later, at your builder's rate. Some of it you will find out about when a truck of "clean fill" turns out to be the old house buried in the back corner. Our proposal lists every one of those items with a number next to it, and it is fixed after the scan. If the cheapest number is the only number that matters, we are honestly not the right contractor for the job — and we will tell you that on the phone at 512-880-8888.
ACTUALLY RUNS, DAY BY DAY.
An RTK drone flies the lot to ±0.5 cm and a ground walk confirms the structure type, foundation, utilities, trees, and access. From that we build the demolition plan: machine path, tree protection zones, debris staging, haul route, and the slab decision. You get a fixed-price proposal within 48 hours with the teardown, slab, outbuildings, and pad each on their own line. Nothing gets "discovered" mid-job that a scan should have found. While you handle disconnects and the asbestos survey, we line up the permit where we can and hold your mobilization date.
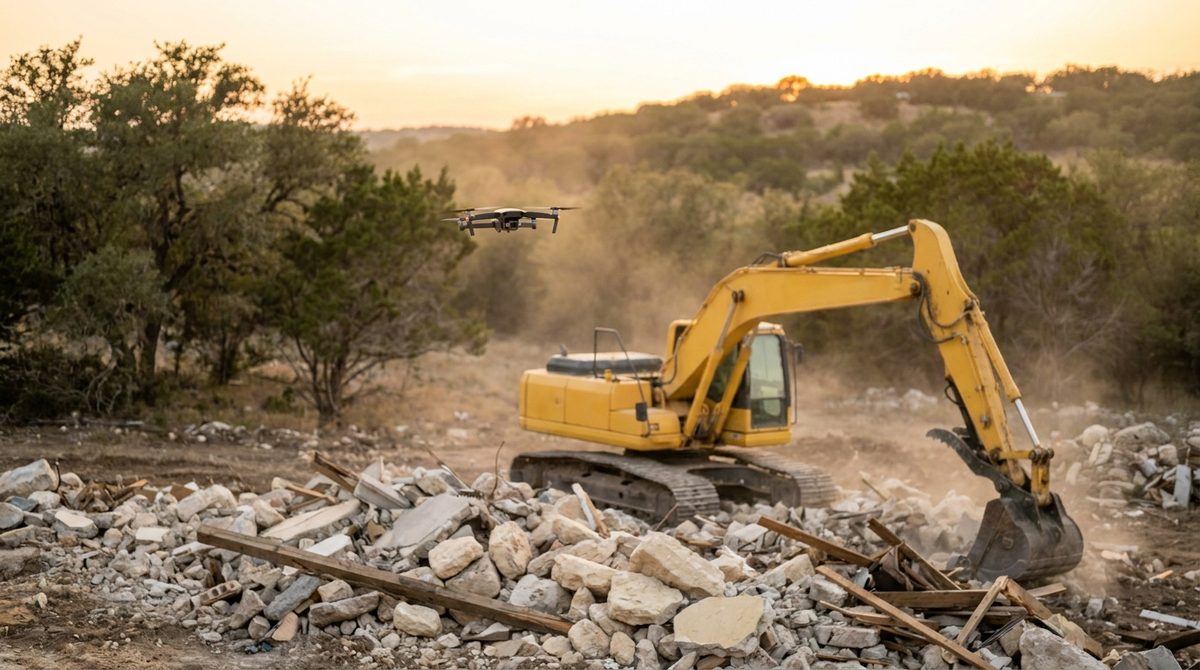
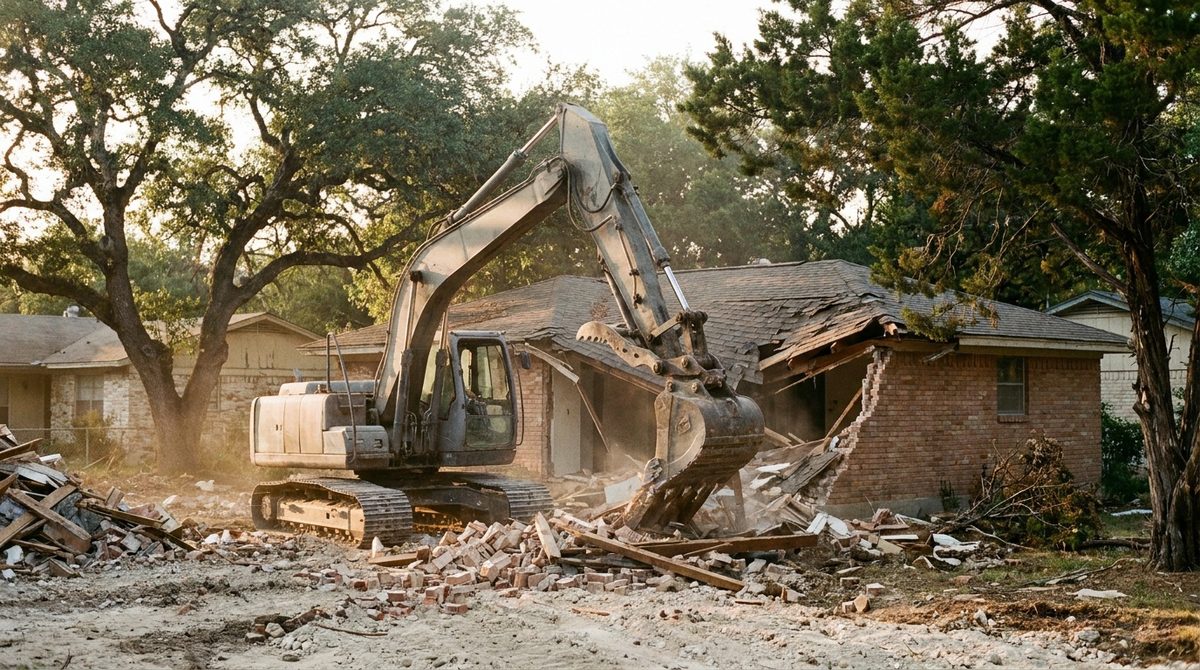
The CAT 308E2 CR with a hydraulic thumb takes the house apart from the roof down — not a bulldozer shoving it into a pile. Working top-down keeps the debris inside the lot, keeps walls from dropping toward the neighbors, and lets us sort as we go: clean brick and block, lumber, metal, and mixed C&D each to their own pile or container. Masonry chimneys, thick grade beams, and any rock get the NPK GH6 hydraulic hammer. Water keeps the dust down. A single-story house is typically one to three days on the machine.
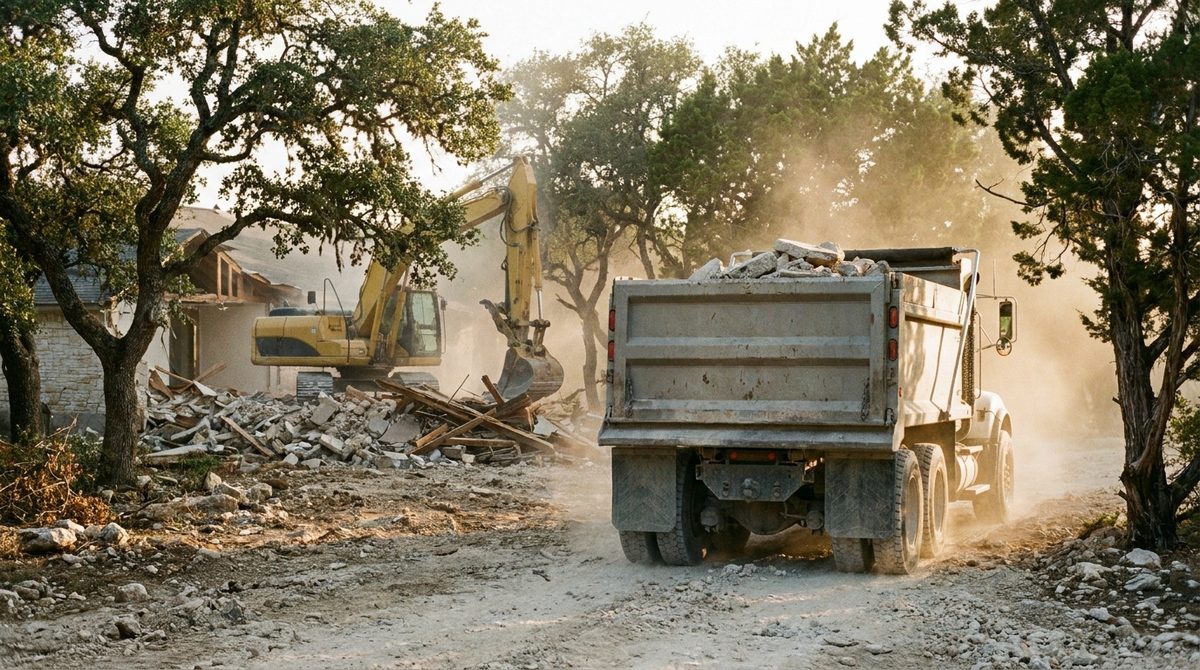
Every truck that leaves gets a ticket, and the tickets go in your packet — C&D recycling documented, landfill loads documented, nothing buried on site. On jobs that run more than a few days, the drone flies a weekly RTK verification scan and produces a volume report, so the amount hauled matches the amount that left the ground. If the slab is coming out, this is where it happens: broken, rebar separated, concrete recycled or crushed, and the subgrade checked against the builder's target grade.
When the last load is gone, the lot is rough-graded (or pad-graded to your builder's plan if you bundled site prep), the utility stubs are capped and flagged, tree fencing is still standing, and the drone flies the post-demo verification scan. You receive a 3D digital twin of the lot as it is now, the pre/post scans, the load tickets and recycling documentation, and photos of every capped stub. Send the link to your builder before they schedule a crew. They will know exactly what they are starting from, and so will you.
Compact-radius excavator, 17,900 lb operating weight, zero tail swing. Hydraulic thumb for controlled top-down dismantling and material sorting; bucket for loading and grading. Small enough to work a 50×100 infill lot between two neighbors, heavy enough to take down a two-story frame house. Quick coupler switches to the hammer without a second machine on site.
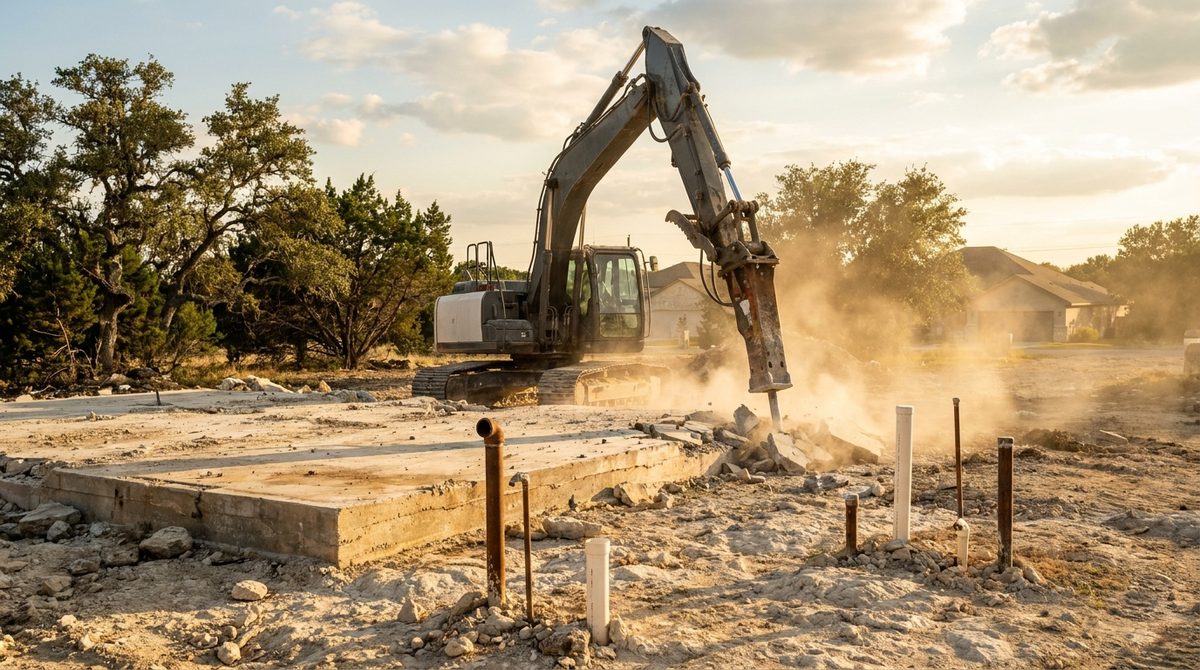
1,500 lb hammer class, chisel bit. Brick and stone chimneys, block walls, the slab and grade beams if they are coming out, and the limestone shelf that shows up under a surprising number of Austin houses. The pre-scan tells us where the hammer is needed and where the bucket and thumb are enough — right hammer for the problem, no overkill.
Survey-grade RTK drone, ±0.5 cm horizontal accuracy. Flies the pre-demo scan that measures the footprint and maps the trees and utilities, the weekly verification scans with volume reports on longer jobs, and the post-demo scan that becomes your 3D digital twin. It is the reason the price is fixed and the reason the packet is worth keeping.
A HOUSE IS FOUR MATERIALS.
EACH ONE LEAVES A PAPER TRAIL.
A demolished house does not disappear into one truck. Clear Ground sorts it on site as it comes down: clean brick, block, and concrete to C&D recycling; lumber separated from mixed debris; metal staged for scrap; the rest to a permitted landfill with a ticket. Every load is documented and the tickets come with your packet. Nothing is buried on the lot, ever — that "free fill" is the thing your builder's excavator finds a year from now.
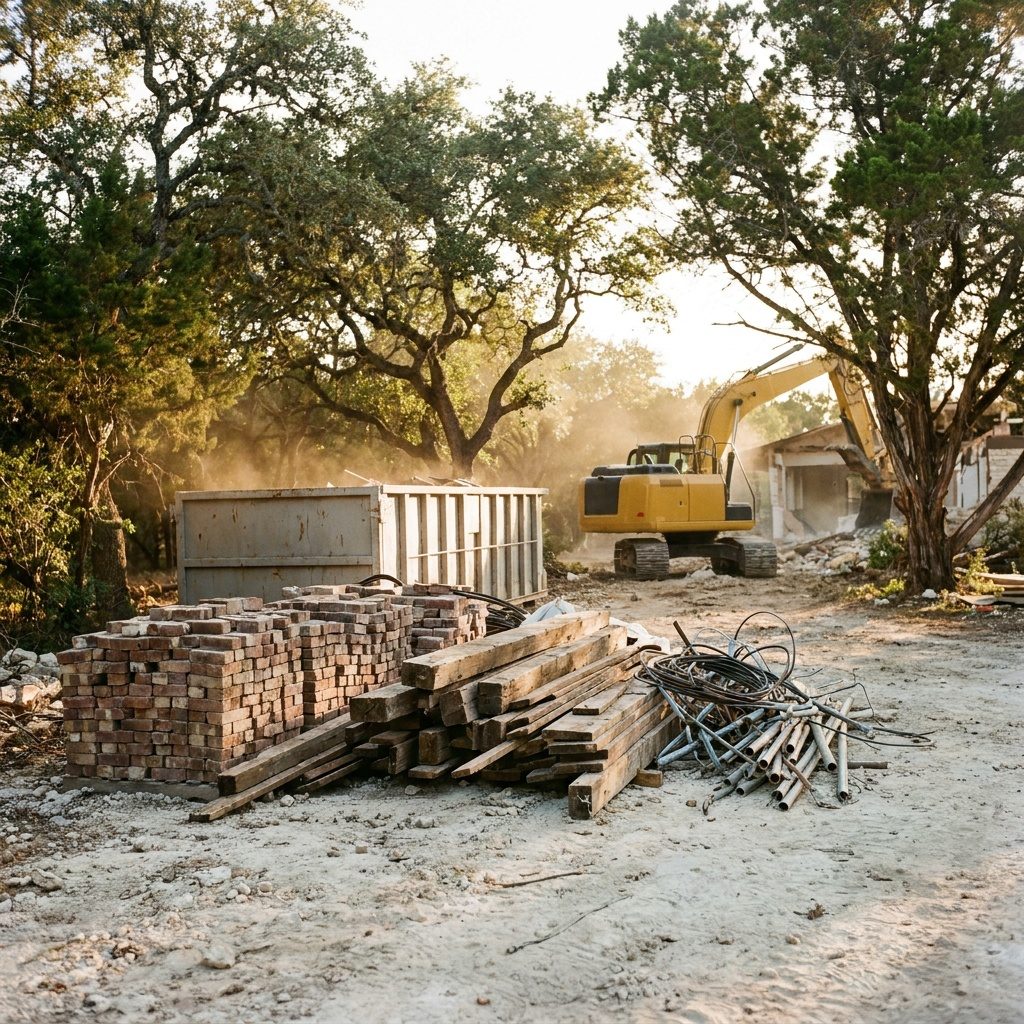
You Are Keeping the Lot.
Everything Else Goes.
You have a builder, a set of plans, and a house in the way. What you need from the demolition contractor is a fixed price, a date that holds, the slab question answered, the trees protected, and a lot your builder can start on without a cleanup line on their first invoice. The digital twin goes to your builder; the tickets go in your file; the timeline is set by the disconnects and the permit, and we tell you that up front.
Book a Site ScanA Tired House
on Land Worth Keeping.
Someone has to make the call on the house that nobody wants to live in and nobody wants to pay for. We explain the sequence plainly — asbestos survey, disconnects, permit, teardown, slab — with a number on each step, and we put every ticket and scan in a packet that holds up in an estate file or a lot sale. No pressure, no upsell, and an honest answer if the house is worth more standing.
Read the Demolition GuideThe Lot Is Not Buildable
Until the House Is Gone.
Teardown-to-pad on one mobilization: house, slab, foundation, any pool, and pad prep to the grading plan, with weekly RTK volume reports your lender and GC can read and a fixed price that does not move when the crew finds a second slab under the addition. Zero-tail-swing iron for the 50×100 lots, tree CRZs mapped before the plan is drawn, 48-hour mobilization once the permit clears.
See the Infill Developer JourneyA full residential teardown in Central Texas typically runs $9,000–$25,000+, or roughly $5–12 per square foot, with complex or premium structures (two stories, masonry, tight access, large footprints) at $15,000–$25,000+. That covers the structure to the top of the slab, hauling, sorting, and recycling documentation, plus the pre- and post-demo RTK scans and the digital twin. The slab is quoted as its own line at $4–8/sf (a typical foundation slab is $4,000–$7,500+) so you can decide whether it comes out. Haul-off runs $1,000–$3,500 per load or site depending on distance. The number becomes a fixed price after the site scan.
Roughly $5–12 per square foot for the structure. It moves with the number of stories, the wall material (frame and siding at the low end, brick, stone, and block at the high end), whether the slab is coming out, how tight the lot is, whether protected trees sit inside the work zone, and how far the debris has to travel. There is also a floor: mobilization, two RTK scans, and the first loads cost about the same for a 900 sf house as a 2,400 sf house, so small houses sit at the top of the per-foot range and totals rarely drop below about $9,000. Per-foot is fine for comparing quotes; we price from the actual scan.
On the machine hours, a little. On the total, usually not, and it is the wrong tool for a lot with neighbors. Shoving a house into a pile mixes brick, wood, metal, and drywall together, which means more landfill loads at landfill rates instead of sorted loads at recycling rates, more dust, and more risk to fences, trees, and the neighbor's siding. Top-down dismantling with an excavator and thumb costs a bit more per hour and saves it back in hauling, recycling, and not writing a check to the neighbor. If someone quotes you a "bulldoze and haul" price, ask what happens to the slab and where the loads go.
Whatever you and your builder decide, with the number in front of you. Most builders want the old slab out so they can pour a foundation designed for the new house on verified subgrade; slab removal is priced at $4–8/sf under concrete & slab removal, and pier-and-beam footings or grade beams fall under foundation removal at $4,000–$7,500+ per structure. If the slab stays, we cut the stubs and bolts flush, sweep it, and capture its elevation in the post-demo scan. Either way it is on the proposal as its own line before we start — it is the item most demolition quotes leave off.
Almost always, yes, and the requirements vary by jurisdiction — the City of Austin, the counties, and the smaller cities around it each have their own process, and some tie the demolition permit to an asbestos survey, a tree review, or a historic review. We are not a permitting authority, so we will not tell you your city's rules as fact from a web page. What we do: at the site scan we tell you what applies to your address, we handle the demolition permit where we can, and we sequence the job around the disconnects and clearances the permit depends on. Your builder's permit for the new house is separate.
In many jurisdictions a survey by a licensed asbestos inspector is required before a demolition permit is issued, and older houses frequently have asbestos in floor tile and mastic, siding, roofing, duct wrap, or joint compound. The survey and any abatement are the owner's responsibility and must be complete before we mobilize. Clear Ground does not do abatement; we can point you to an abatement contractor, and we schedule the teardown after their clearance. Budget for the survey and its lead time early — it is usually on the critical path, not the excavator.
Two different clocks. The teardown itself is usually one to three days on site for a single-story house, plus one to three days if the slab comes out, plus a day for rough or pad grading. The clock in front of that — asbestos survey, utility disconnects, and the permit — is set by the utilities and the jurisdiction, and it is measured in weeks; plan on several weeks of lead time and we will give you a real date at the scan. We mobilize within 48 hours of the permit and clearances being in hand. Your builder can start when the post-demo scan is delivered, and they can review the digital twin before that.
Yes — that is most of Austin's infill work. The CAT 308E2 CR is a zero-tail-swing machine, so the counterweight stays inside your lot line while it works; we dismantle top-down so walls fall inward, use mats to protect the driveway and sidewalk, keep water on the dust, and stage debris inside the lines. The pre-demo scan also records the condition of neighboring fences and structures, which protects everyone. We let the neighbors know which days the noise happens. If a machine genuinely cannot reach the back of the house, the scan shows that before we quote, not after.
Clear, rough-graded (or pad-graded to your builder's plan if you bundled site prep), with the water and sewer stubs capped and flagged at the property line, tree protection fencing still standing, and no debris left on site — nothing buried, nothing pushed into the back corner. You receive a 3D digital twin from the post-demo RTK scan, the pre-demo scan for comparison, every load ticket and recycling receipt, and photos of the capped utilities. That packet is what your builder, lender, or buyer sees before they set foot on the lot.
Every demolition service Clear Ground runs, the equipment, and the full pricing table in one place.
View Hub →The slab, driveway, patio, and sidewalks — broken, hauled or crushed, and recycled. $4–8/sf.
View Service →Pier-and-beam footings, grade beams, and slab-on-grade extracted; voids backfilled and compacted; subgrade verified.
View Service →An old inground pool on the teardown lot is broken, backfilled in compacted lifts, and verified — on the same mobilization.
View Service →Limestone shelf under the new footprint? The NPK GH6 breaks it to spec so the pad and foundation go in where the plans say.
View Service →Detached garages, sheds, carports, and barns — $1,000–$5,000 per structure, cheaper bundled with the house.
View Service →Single- and double-wide dismantling and removal, piers pulled, utilities capped, pad graded for what comes next.
View Service →Single-story retail, shop, office, and warehouse structures with weekly verified volume reports for GCs and lenders.
View Service →From cleared lot to a graded, verified building pad your builder can pour on. Bundle it with the teardown.
View Service →HOUSE TO TEAR DOWN?
WE SCAN IT BEFORE WE QUOTE IT.
Book a site scan and get a fixed-price house demolition proposal within 48 hours — teardown, slab, outbuildings, and pad each on their own line. 48-hour mobilization once the permit and clearances are in hand. The Ground, Verified.
Book a Site Scan48-hour quotes · 48-hour mobilization · Austin & Central Texas · Licensed & insured, $5M GL · 512-880-8888