


COMMERCIAL DEMOLITION THAT CLOSES OUT CLEAN. FIXED PRICE. VERIFIED VOLUME.
Light commercial demolition contractors for single-story retail, shop, office and warehouse buildings — steel frame, CMU block, slab-on-grade. Part of our Austin demolition services: RTK-scanned before the first strike, weekly volume reports your GC and lender can read, every load ticketed, and a price that is fixed per structure before we mobilize.
Book a Site Scan
NOT JUST A WRECKING CREW.
A DOCUMENTED TAKE-DOWN.
Commercial building demolition, at the scale most Central Texas GCs, developers and property owners actually need: a vacant single-story retail box, a metal shop, a dated office, a light steel-frame warehouse — taken down to the slab, then the slab, footings and asphalt taken out in sequence, and the pad rough-graded for whatever comes next. ClearGround flies an RTK drone scan before the first strike, breaks the structure with the right tool for the material, flies the site again every week with a cubic-yard volume report you can forward to whoever is paying, and closes out with load tickets, C&D diversion documentation and a 3D digital twin. The price is fixed per structure before we mobilize.
We are honest about where this stops. We do light commercial. We do not do high-rise, plant or heavy industrial demolition. Asbestos and hazardous-material abatement is not our trade — abatement must be complete and cleared before we mobilize, and if you do not have an abatement contractor yet we can point you to one.
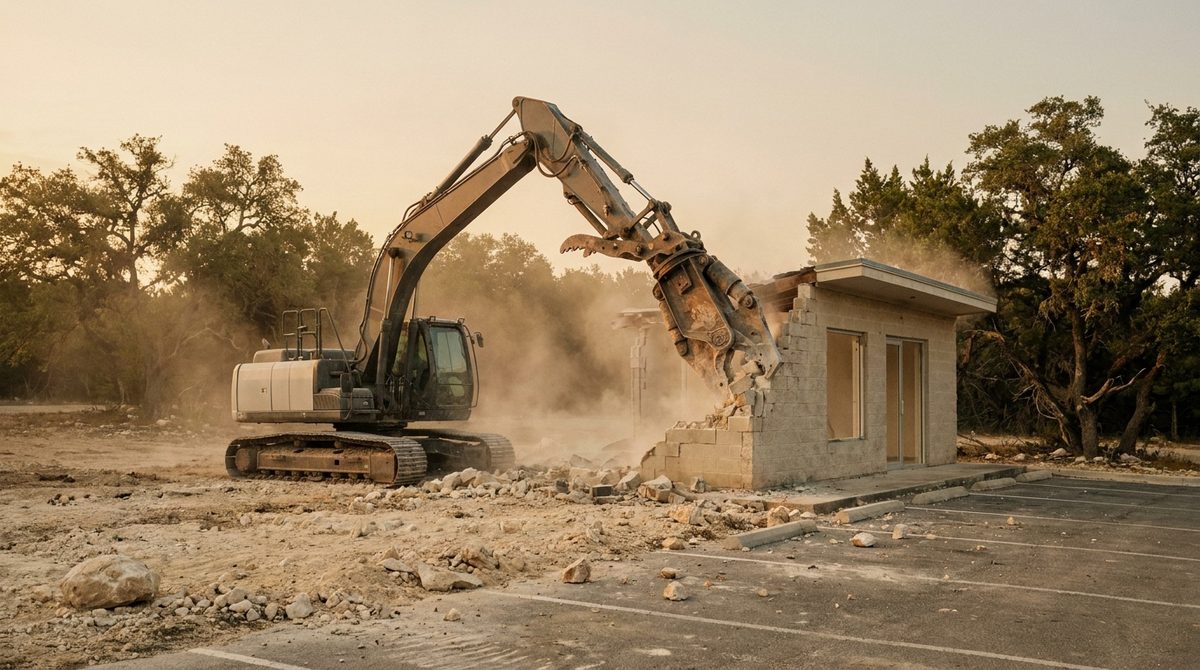
Strip & Office
CMU block, brick veneer or stucco over block on a slab-on-grade, with a bar-joist or wood-truss roof and storefront glazing. Roof structure dropped inside the walls, block pulled with the thumb, masonry and steel sorted as they come down. Parking lot and slab handled in sequence after the structure is on the ground.
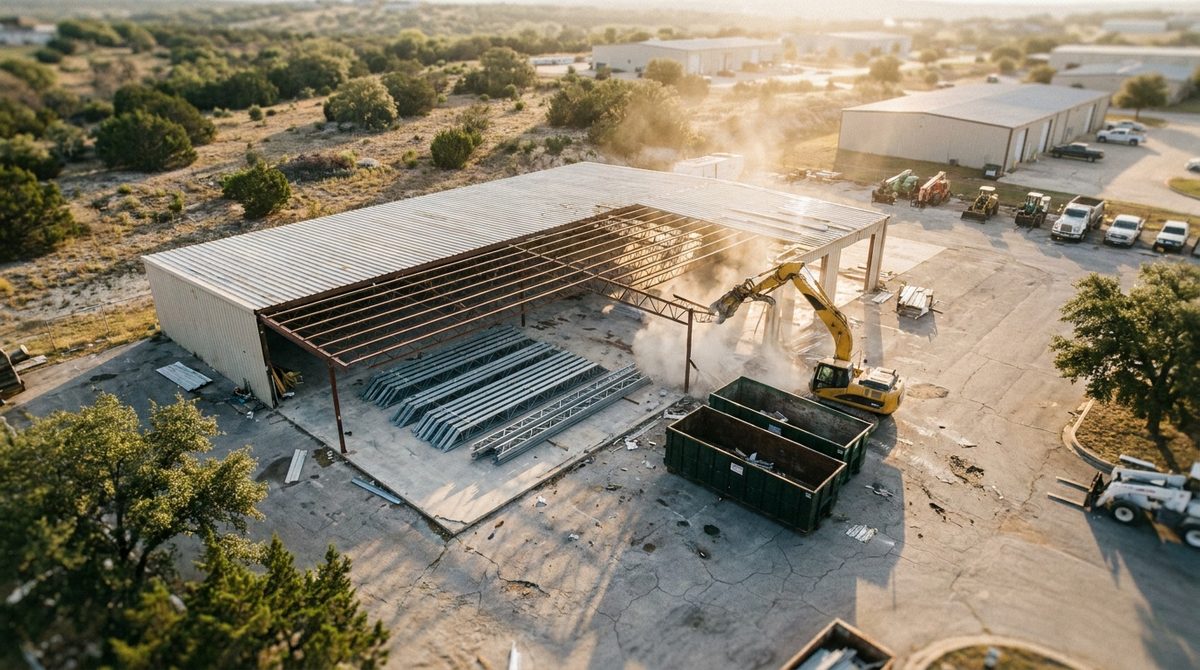
Shop & Metal Building
Pre-engineered metal buildings and light steel-frame warehouses — red iron, purlins, girts and panel skin. Skin stripped, frame dropped bay by bay, steel bundled and sent to the recycler by weight. The cleanest diversion numbers of any building type, and the weight tickets prove it.
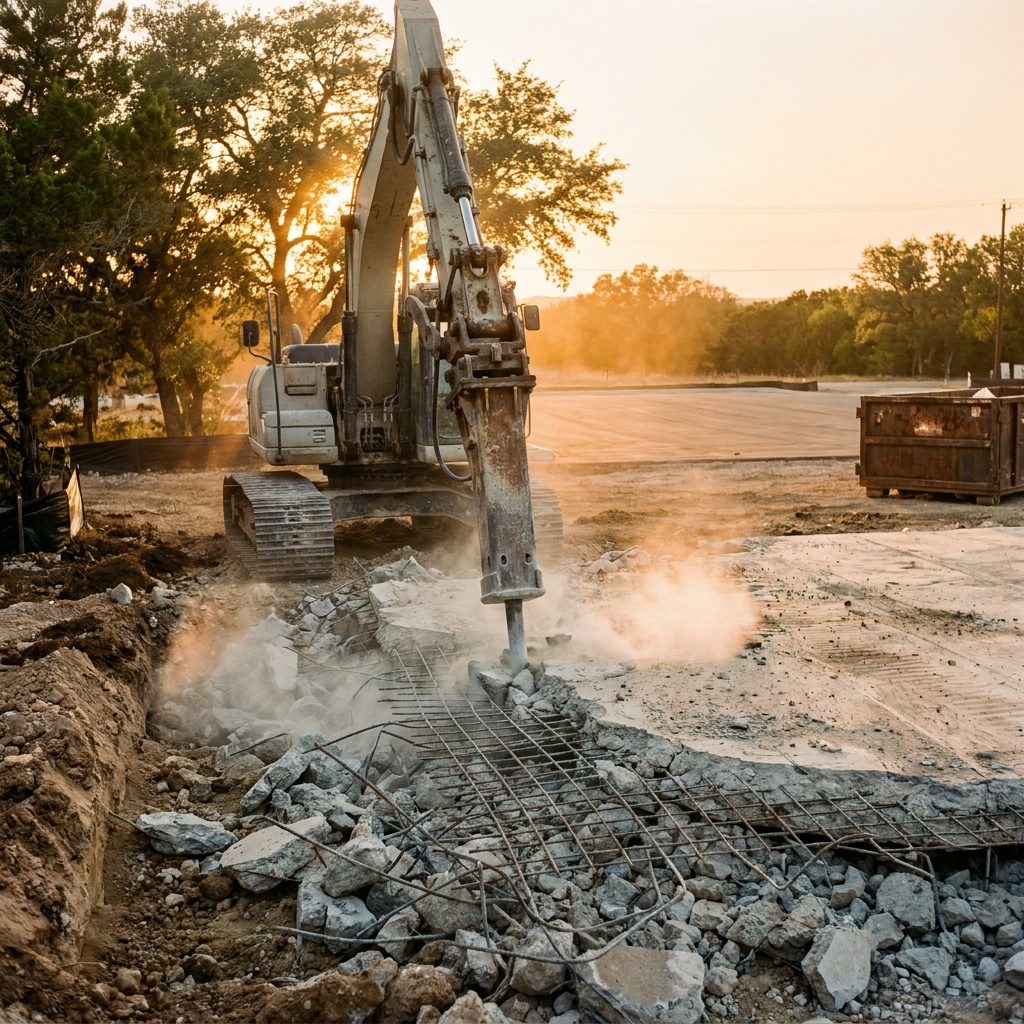
& Asphalt
The part the low bid leaves for the next guy. Slab-on-grade broken and hauled or crushed, footings and grade beams broken out with the hydraulic hammer, asphalt peeled and base recovered. Priced per square foot on its own line so you can see exactly what the pad costs versus the building.
ONE MOBILIZATION,
FROM STANDING BUILDING TO BUILDABLE PAD.
On a commercial teardown the building is rarely the whole job. Abatement and utility disconnects come first and are not ours. Then the structure, then the slab and paving, then the pad. ClearGround carries the sequence from the first strike through site prep and pad prep so your GC inherits one documented handoff instead of three contractors pointing at each other. If the parcel also has a pool or a limestone shelf where the new footprint goes, those are their own line items — see rock & boulder demolition — and we scope them on the same visit.
Your abatement contractor clears the building. Utilities are disconnected at the source through the utility and owner. We schedule around both and do not mobilize until clearance is on file.
→This page. RTK baseline, sequenced take-down, materials sorted as they fall, weekly verified volume, every load ticketed.
→Concrete & slab removal and foundation removal for the footings and grade beams, then the parking lot. Priced per square foot, not folded into a lump.
→Rough grade to target, then building pad prep or land clearing for the rest of the parcel. Post-demo scan and digital twin go to your GC before their first day.
THE LOW BID ON A COMMERCIAL TEARDOWN IS USUALLY MISSING SOMETHING.
It is missing the slab. Or the asphalt. Or the footings nobody walked out to look at. Or it is a per-load number with no baseline, so the yardage is whatever the invoice says it is. We are not a junk hauler with a sledgehammer. We measure the site before we quote, we fix the price per structure, we prove the volume every week with an RTK flight, and we ticket every load off the property. That costs more than a guess. It costs less than a change order, a lender hold or a lot that is not ready when the GC shows up. If the job really is a shed and a dumpster, we will tell you that too.
COMMERCIAL DEMOLITION COST
PER SQUARE FOOT. FIXED PER STRUCTURE.
Light commercial demolition in Central Texas runs roughly $6–12 per square foot for the structure, which puts a typical single-story building at $15,000–$75,000 or more. The slab, footings and asphalt are priced separately per square foot so the building and the pad are two visible numbers, not one lump. The RTK scan confirms footprint, slab area, paving area, access and haul distance — then the price is fixed per structure before we mobilize. Run a first-pass number in the demolition calculator or read the demolition cost guide.
All pricing reflects typical Central Texas light-commercial demolition work. Actual quotes are based on site conditions assessed during your RTK drone scan — structure type and square footage, slab thickness and reinforcement, paving area, access, haul distance and rock. The exact price is fixed per structure after the scan and before we mobilize. Every proposal includes detailed scope, schedule and a fixed price. Abatement, utility disconnect fees and any owner-side permits or approvals are not included.
HAND OVER A PACKET, NOT A PROMISE.
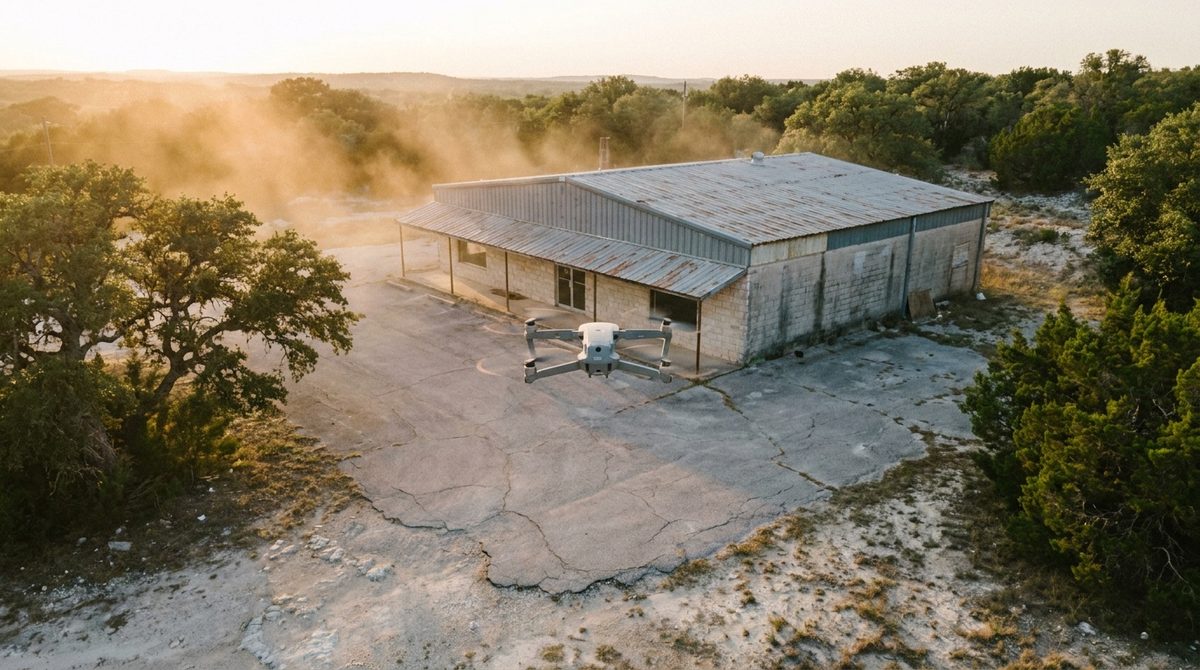
The DJI Mavic 3 Enterprise RTK flies the parcel and produces a ±0.5 cm baseline of the building, slab, paving and grade. That baseline is the number every later volume report is measured against, which is what ends yardage disputes before they start. We walk the structure, confirm the frame type, slab and footing layout, paving area and access, and we confirm the abatement clearance and utility disconnect status are on file. The proposal you get is a fixed price per structure with the slab and asphalt shown as separate per-square-foot lines. 48-hour quote turnaround.
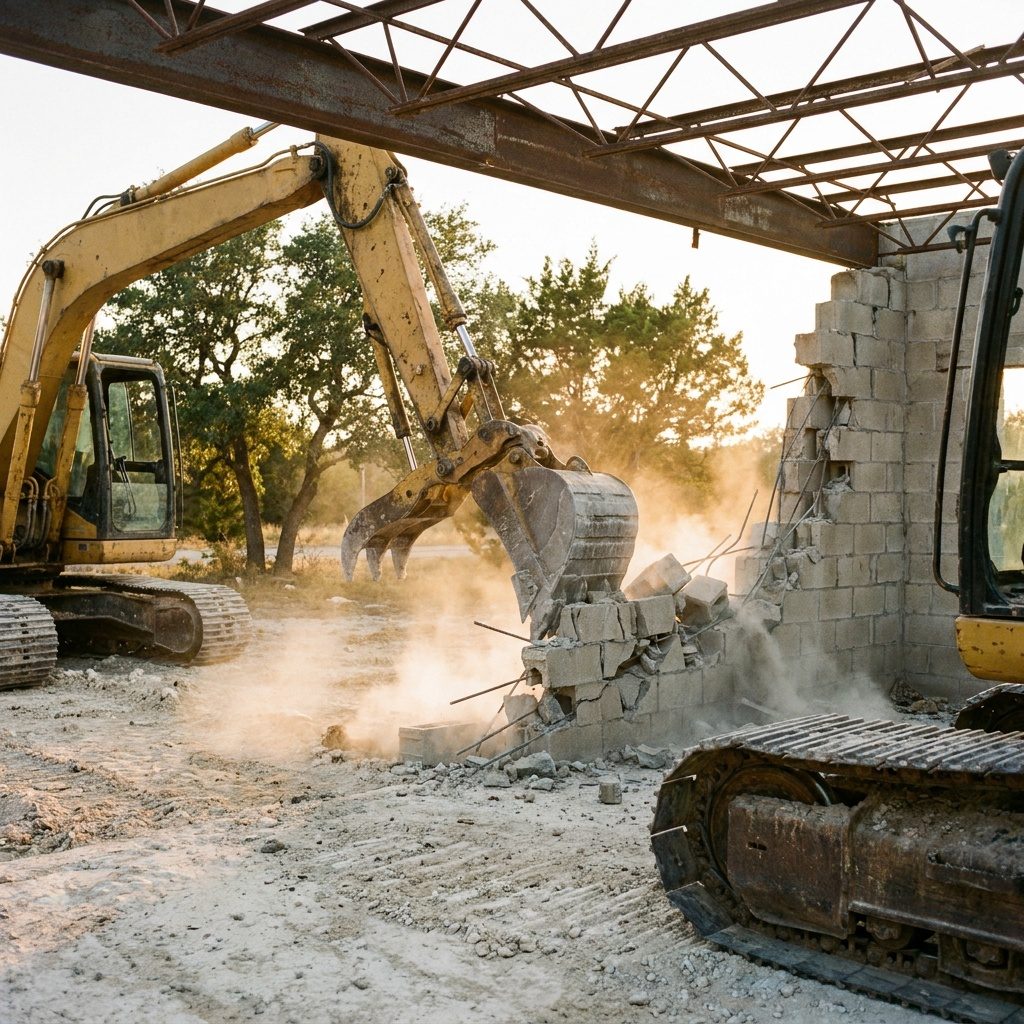
Roof structure comes down inside the walls. Steel frame is dropped bay by bay with the hydraulic thumb; CMU block is pulled in courses, not pushed over into the parking lot. The NPK GH6 hydraulic hammer is reserved for what actually needs it — thick slab, footings and grade beams — instead of being used on everything. Steel, concrete, block and wood are sorted as they come down, so recycling is a matter of loading, not re-handling. Water is on the dust. Nothing is burned and nothing gets buried on site.
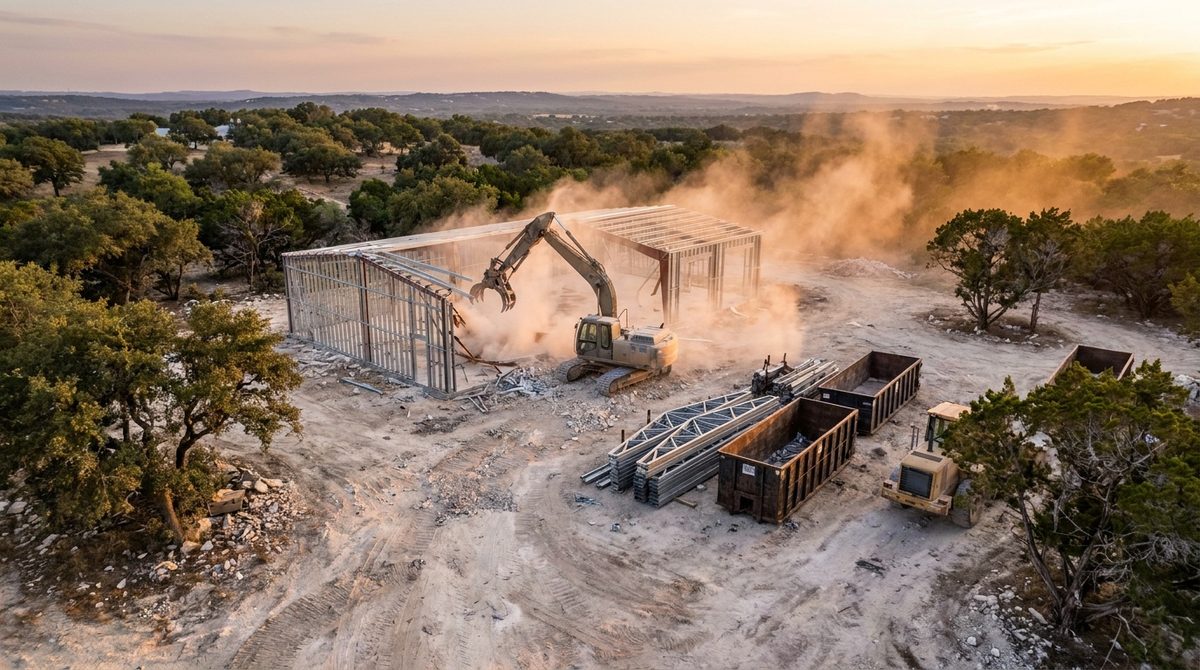
Every week the job runs, the drone flies again. The new surface is compared to the baseline and to last week's flight, and you get a volume report in cubic yards removed — with the load tickets for the same period next to it. Forward it to the GC, the lender, the owner or the client. It is the same file for everyone, so there is nothing to argue about at pay-app time. This is the piece most commercial demolition companies cannot hand you, and it is the reason our schedule holds: a crew that is measured every week does not drift.
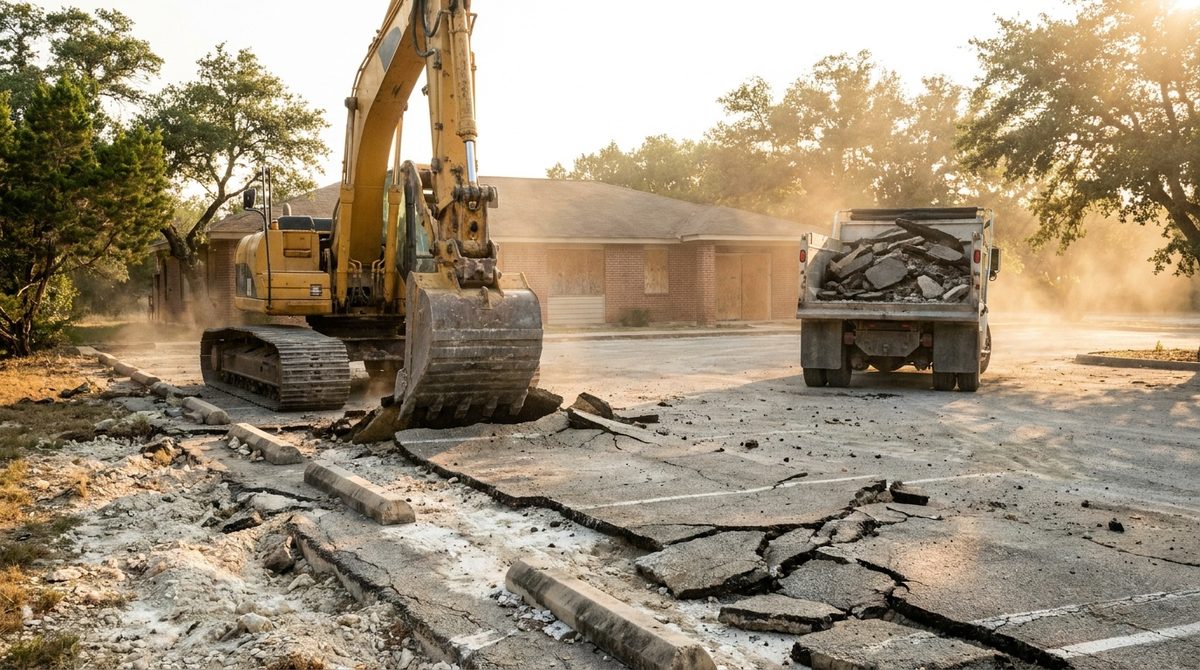
With the structure on the ground, the slab is broken and loaded — or crushed on site when the next use can take it as base. Footings and grade beams are hammered out, not left as a surprise for the excavation crew. Asphalt is peeled, the base course recovered and stockpiled for reuse where it meets spec, curbs and wheel stops hauled. On-site utility lines are cut and capped at the property line after the utility disconnect, and the pad is rough-graded to the target elevation from your civil plans.
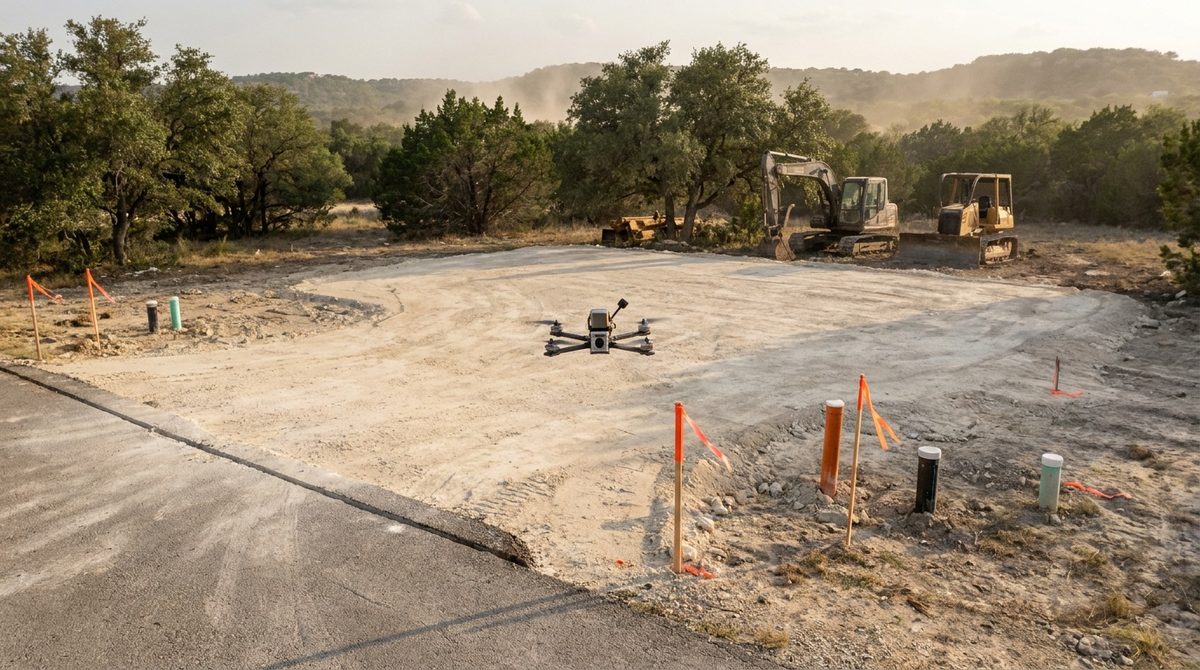
The final flight verifies the pad against the target. You receive a 3D digital twin of the finished site, the full set of weekly volume reports, every load ticket, steel weight tickets, and a C&D diversion summary by material — the documents a GC needs for the closeout binder, a lender needs to release a draw, and an owner needs on file when the parcel sells. Share the digital twin link with the civil engineer and the next trade before they mobilize. They start from a measured pad, not a described one.
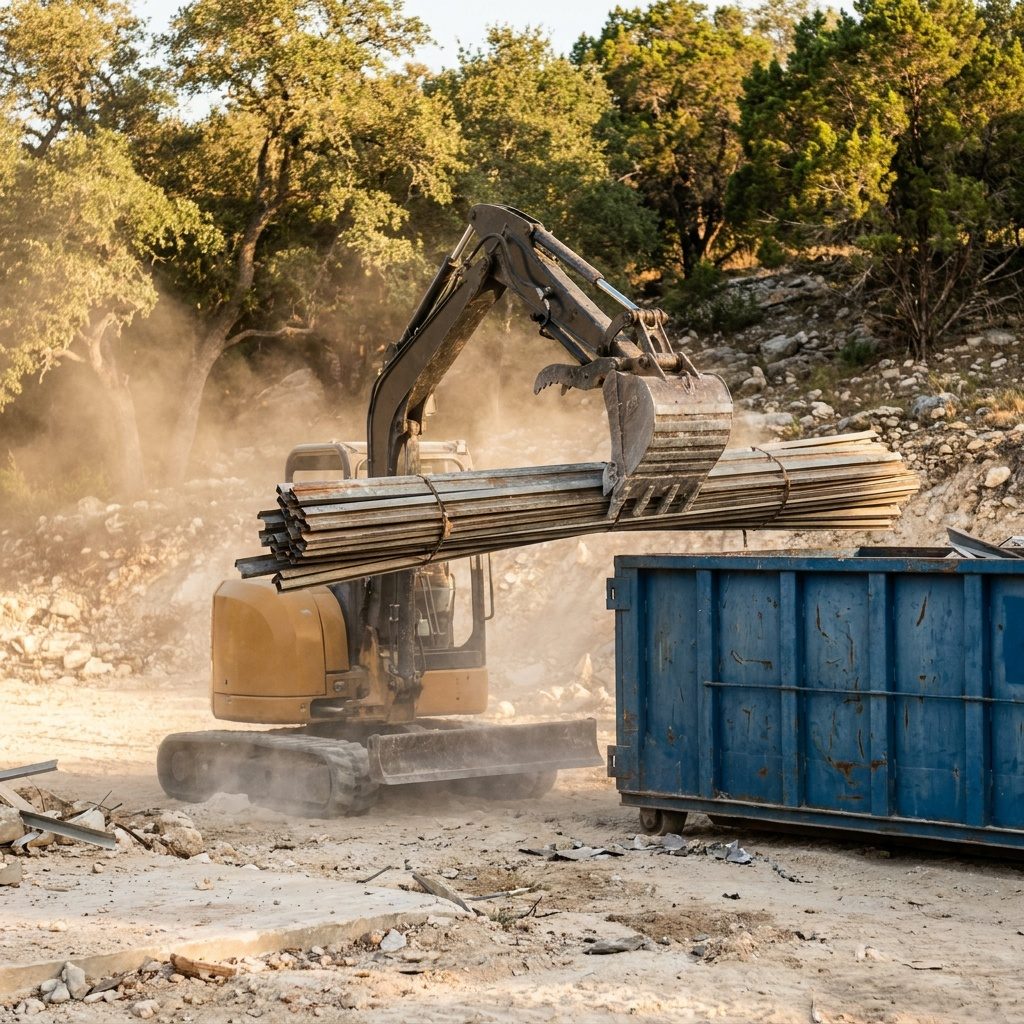
Compact-radius excavator, 17,900 lb operating weight. Hydraulic thumb for pulling steel frame, block walls and roof structure and for bundling steel into roll-offs. Zero tail swing keeps the work inside the property line on tight commercial lots with a neighbor's wall, a live drive aisle or a sidewalk within a few feet. Quick coupler swaps to the NPK GH6 or bucket without downtime.
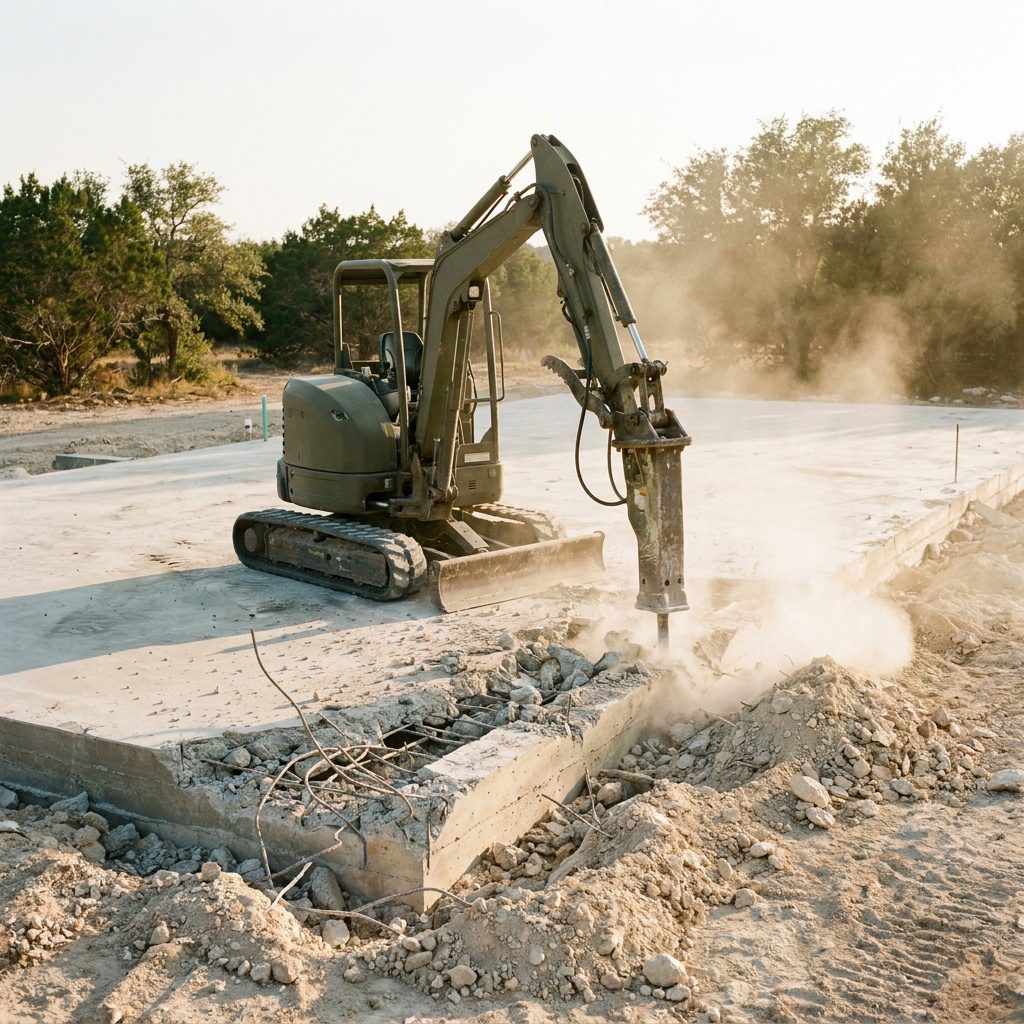
1,500 lb hammer class, chisel bit. Used where the work actually needs it: thick reinforced slab, footings, grade beams, and the limestone shelf that shows up under half the pads in the Hill Country. The pre-scan tells us where the hammer goes and where the thumb and bucket are enough — right hammer for the problem, no overkill and no undersized machine burning schedule.
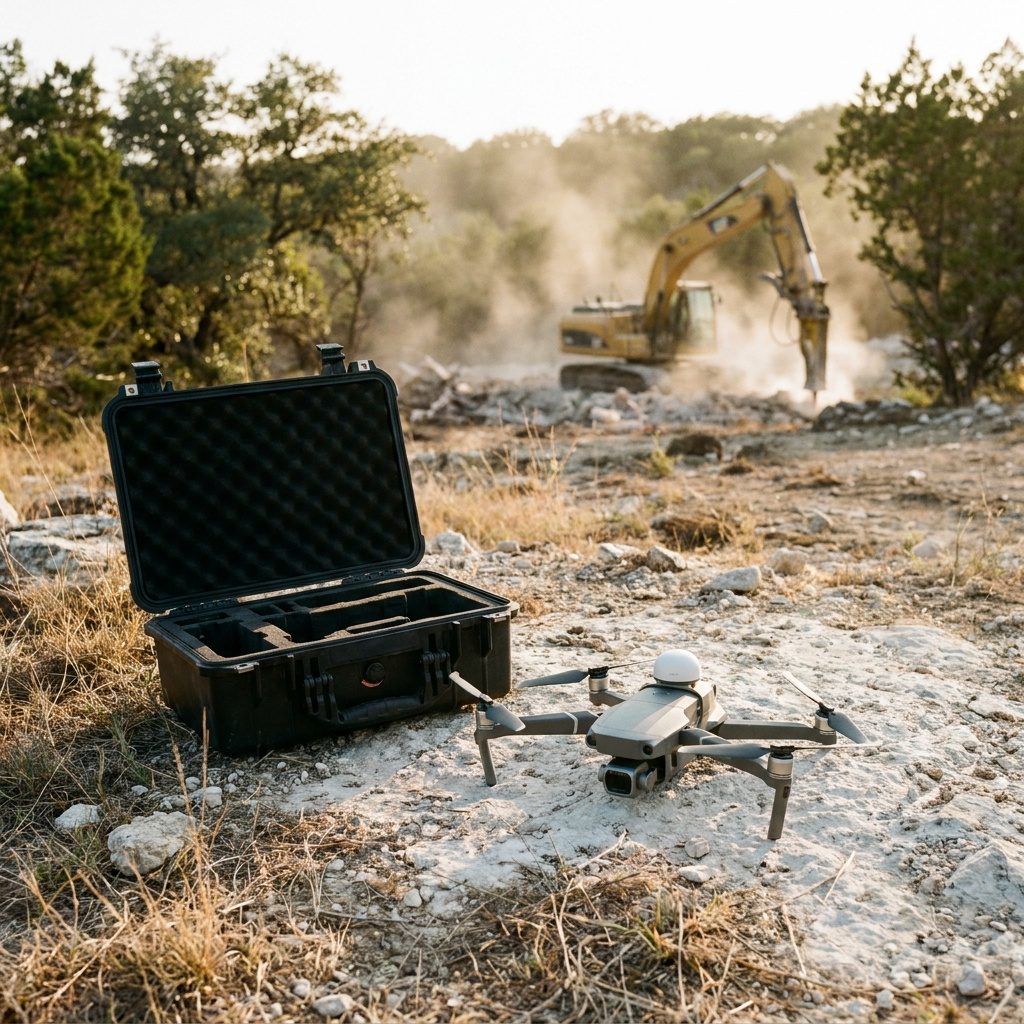
Survey-grade RTK drone, ±0.5 cm horizontal accuracy. Flies the pre-demo baseline, every weekly verification and the post-demo closeout. Produces the cubic-yard volume reports, the 3D digital twin and the accuracy documentation that travel with the job to your GC, lender or client.
EVERY LOAD TICKETED.
EVERY TON ACCOUNTED FOR.
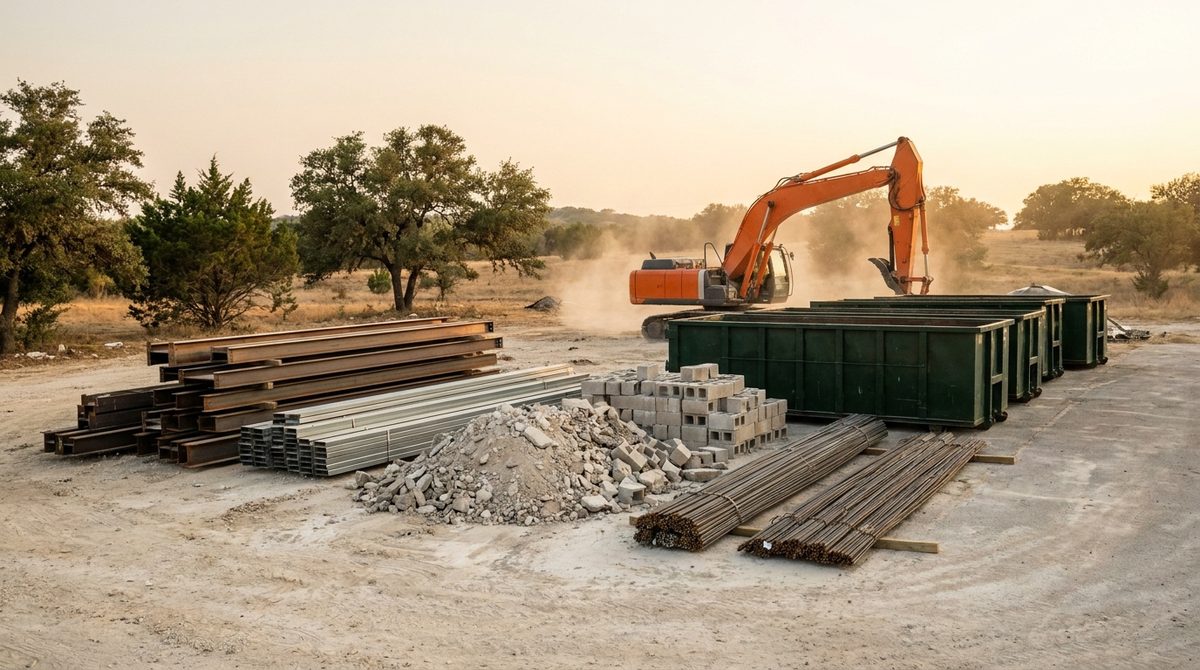
A commercial building is mostly steel, concrete and masonry by weight, and all three have a recycling stream. ClearGround sorts as the structure comes down — steel bundled and sent to the recycler by weight, concrete and block broken to haul size and sent to C&D recycling or crushed on site when the next use can take it, asphalt recycled, wood and roofing separated. Every load leaves with a ticket, and the closeout packet includes a diversion summary by material that you can put in the owner's file or a green-building submittal. We do not publish a diversion percentage on this page because it depends on the building; the tickets on your job are the number.
Schedule Certainty
and a Pad You Can Build On.
You need the building gone on the date in the schedule, the slab and paving out with it, and no footing left behind for your excavation sub to find. Fixed price per structure, 48-hour mobilization, weekly volume reports that line up with your pay app, and a post-demo scan and digital twin your civil engineer can check the pad against before the first trade mobilizes.
Talk to Us About Your ScheduleDocumentation the Lender
Doesn't Have to Ask For.
Yardage that is measured, not invoiced. Load tickets and C&D diversion by material in a single packet. A digital twin of the cleared parcel that goes straight into the draw request and the due-diligence file. If the teardown feeds a redevelopment, the same crew carries it through site prep — see how it works for infill developers.
See the Developer JourneyA Vacant Building Is a Liability.
A Clean Pad Is an Asset.
An empty retail box or shop on your parcel costs you insurance, taxes and risk every month it stands. We tell you plainly what it will cost to take it down, what has to happen first (abatement, disconnects, permits), what is left when we leave, and we hand you the file that proves it — so the lot appraises and sells as a buildable pad, not a demolition project.
Book a Site ScanFor the light commercial work we do — single-story retail, shop, office and warehouse — commercial demolition cost runs roughly $6–12 per square foot for the structure, which puts most buildings at $15,000–$75,000 or more. The slab, footings and asphalt are priced separately per square foot; concrete and slab removal is typically $4–8/sf, and asphalt is quoted per square foot after the scan. Haul-off runs $1,000–$3,500 per load or site depending on volume and distance. Those ranges reflect typical Central Texas light-commercial work. The number that matters is the one on your proposal, which is fixed per structure after the RTK scan and before we mobilize.
Light commercial means single-story buildings we can take down with a compact excavator, a hydraulic thumb and a hydraulic hammer: retail and strip buildings, offices, shops, pre-engineered metal buildings and light steel-frame warehouses, on CMU block, steel or wood frame over a slab-on-grade. We do not do high-rise or multi-story structural demolition, plant or heavy industrial demolition, tank removal or environmental remediation. If your project is one of those, we will say so on the first call and point you toward a contractor that does that work.
Not us, and you should be wary of any commercial demolition contractor who says otherwise. Older commercial buildings commonly carry asbestos in floor tile, mastic, roofing, joint compound and pipe insulation, and an asbestos survey is generally required before commercial demolition — your abatement contractor or environmental consultant will confirm exactly what applies to your building and jurisdiction. Abatement must be complete and the clearance on file before we mobilize. If you do not already have an abatement contractor, we can point you to one. We sequence the demolition start around their clearance date.
By measuring it instead of estimating it. The pre-demo RTK scan is a ±0.5 cm baseline of the building, slab and paving. Every week the drone flies again and the volume removed is computed against that baseline and reported in cubic yards, with the load tickets for the same period beside it. The GC, the lender and the owner all get the same report. When the job closes out, the post-demo scan and the full set of weekly reports go into the packet. There is no version of the yardage that lives only on our invoice.
Permit requirements for commercial demolition vary by jurisdiction — city, ETJ and county rules differ, and utility disconnect letters, tree protection and stormwater controls may all apply depending on where the parcel sits. We tell you what applies to your site and handle the demolition permit where we can. Owner-side approvals — platting, site development permits, environmental clearances and utility account closures — stay with the owner or GC. What we will not do is assert a city-specific rule as fact on a web page; we confirm it for your address during the scan visit.
They come out in sequence after the structure is on the ground, and they are priced on their own per-square-foot lines so you can see them. The slab is broken and loaded, or crushed on site when the next use can take the material as base. Footings and grade beams are hammered out with the NPK GH6. Asphalt is peeled and hauled to a recycler, and the base course underneath is recovered and stockpiled for reuse in the pad where it meets spec. The pad is then rough-graded to the target elevation from your civil plans and handed off through site prep and pad prep. If you want the slab left in place for now, say so — we will price it both ways.
The proposal comes back within 48 hours of the scan, and we mobilize within 48 hours of acceptance and abatement clearance. Most single-story light-commercial structures come down in days, not weeks; the slab, footings and paving add days, not weeks, depending on area and thickness. The schedule is stated in the proposal and the weekly verification flights are how we hold ourselves to it — a crew that is measured every week does not drift. If rock shows up under the slab, the scan usually shows it first and it is priced as its own line before we start.
Disconnection at the source — electric, gas, water, wastewater, telecom — is done by the utility on the owner's request, and we do not start until the disconnect letters are in hand. After that we locate, cut and cap the on-site lines at the property line or the point your civil plans call for, and the capped stub-outs are documented on the post-demo scan so the next trade knows exactly where they are. Utility disconnect fees are not included in our price.
All demolition services in one place — residential, commercial, concrete, pool and rock — with the demolition calculator.
View Hub →Slab, sidewalks, curbs and paving broken and hauled or crushed on site. $4–8/sf, C&D recycling documented.
View Service →Footings, grade beams and piers broken out and the subgrade verified before the next trade.
View Service →Limestone shelves and embedded rock under the pad, hammered to spec. From $1,000 per obstruction.
View Service →Motel, apartment or residential pool on the property? Shell broken, backfill compacted and verified. From $30,000.
View Service →Full residential teardowns for rebuilds and infill lots. $9,000–$25,000+ per structure.
View Service →Detached garages, sheds, barns and pole barns. $1,000–$5,000 per structure; large barns higher.
View Service →Single- and double-wide dismantle, haul and recycling, piers pulled, utilities capped, pad graded.
View Service →From cleared parcel to a verified building pad — the same crew, the same digital twin, one handoff to your GC.
View Service →COMMERCIAL TEARDOWN ON THE SCHEDULE?
WE SCAN IT FIRST.
Book the RTK site scan. You get a fixed price per structure with the slab and asphalt on their own lines, a 48-hour quote, 48-hour mobilization once abatement is cleared, and a weekly volume report the whole project team can read.
Book a Site Scan512-880-8888 · 48-hour mobilization · Austin & Central Texas · Licensed & insured, $5M general liability · The Ground, Verified.