$2M per occurrence / $5M aggregate general liability $2M GL
Registered on Avetta and ISNetworld Avetta · ISNetworld
Technology About Contact
Excavation

Retaining Walls
in Austin & San Antonio

Residential & Light Commercial · Central Texas

Walls retaining more than 4 ft of unbalanced fill need an engineered design and usually a permit. We build segmental block, boulder and engineered retaining walls in Austin, San Antonio and the Hill Country, typically $35–$90 per sq ft of wall face installed. Excavation, base, drainage and wall are one scope.

A retaining wall fails at the base and the drainage, the two things you can't see once it's backfilled. So we check the subgrade before we set block and photograph the drainage before we bury it. You get a wall built on firm ground and a photo record of what's behind the face.

SRW — CROSS SECTION (ILLUSTRATION) RETAINED SOIL DRAINAGE AGG. GEOGRID CAP BATTER / SETBACK PERFORATED DRAIN → DAYLIGHT COMPACTED LEVELING PAD FIRM SUBGRADE
4 ft
Above this, it needs an engineer & permit
Drain
Photographed before backfill
Base
Probed to firm ground first
Insured
$2M per occurrence / $5M aggregate general liability
What we build

Block, Boulder, or Engineered. Built to Hold.

One crew handles the earthwork and the wall, so the subgrade, the drainage and the block are one job with one record.

TYPE 01
Segmental Block
Interlocking SRW units — the workhorse for terraces, driveways, and grade changes. Geogrid-reinforced when it runs tall.
TYPE 02
Boulder & Rock
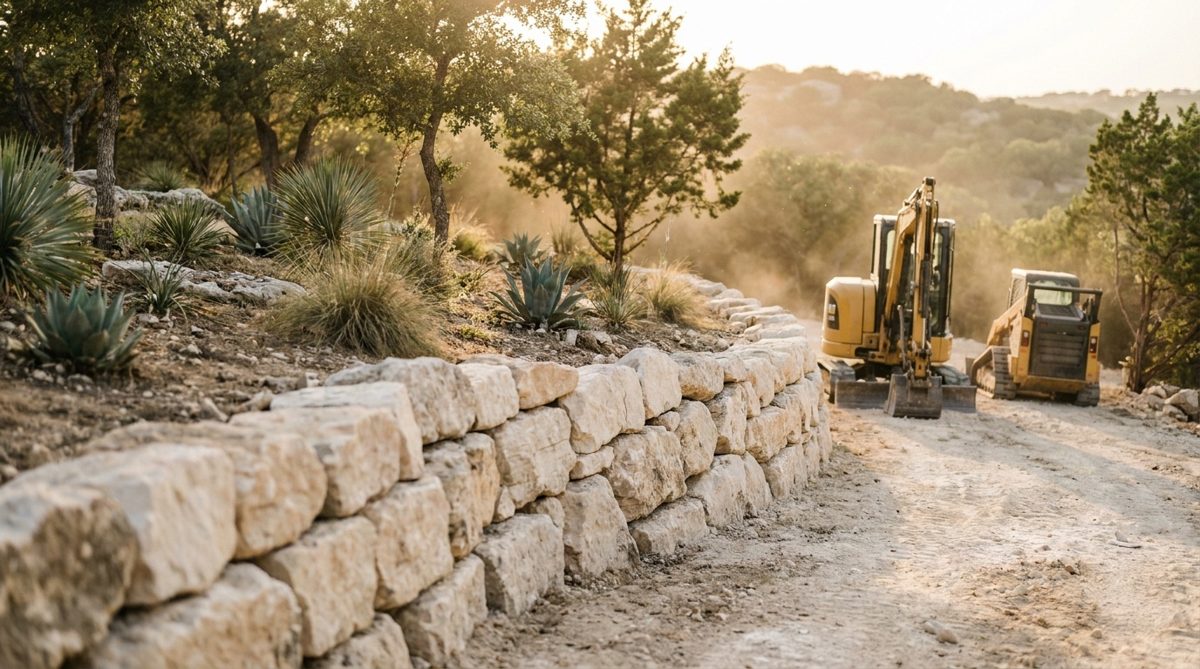
Native limestone and quarried boulder set into a keyed, drained base. Reads natural on Hill Country lots — engineered underneath.
TYPE 03
Gravity & Gabion
Mass walls that hold by weight — large modular units or stone-filled baskets where drainage and flexibility lead.
TYPE 04
Engineered / Tall
Walls over 4 ft, tiered, or carrying a surcharge get an engineer's stamped design, a geogrid schedule and photo documentation.
Permit + PE stamp
The ground here

Why do retaining walls fail? At the base, not the top.

Central Texas hands you shrink-swell clay that moves with every wet-dry cycle and shallow limestone that won't drain on its own. A wall built without accounting for both is a wall on a countdown.

FAILURE MODE 01
No Drainage
Water builds behind the wall and pushes it over. Fixed with free-draining aggregate and a perforated drain to daylight — and documented before backfill.
FAILURE MODE 02
Soft Base
Set block on loose or clay subgrade and the first course settles unevenly — every course above inherits the tilt. We dig to firm subgrade and compact a leveling pad first.
See the work

What does the finished record look like? Photos of the hidden work.

Before, during and after on site, plus aerial drone photos of the finished wall.
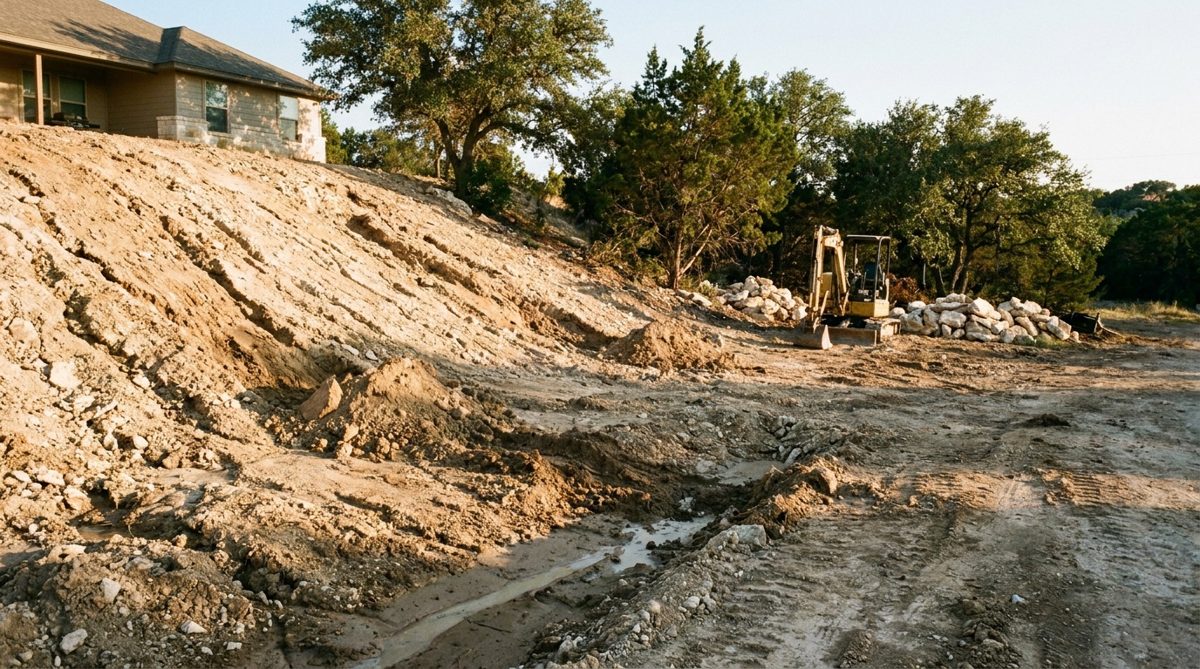
BeforeRaw eroding hillside slope before a retaining wall was built (illustration)
Failing slope, raw grade. Where the wall starts.
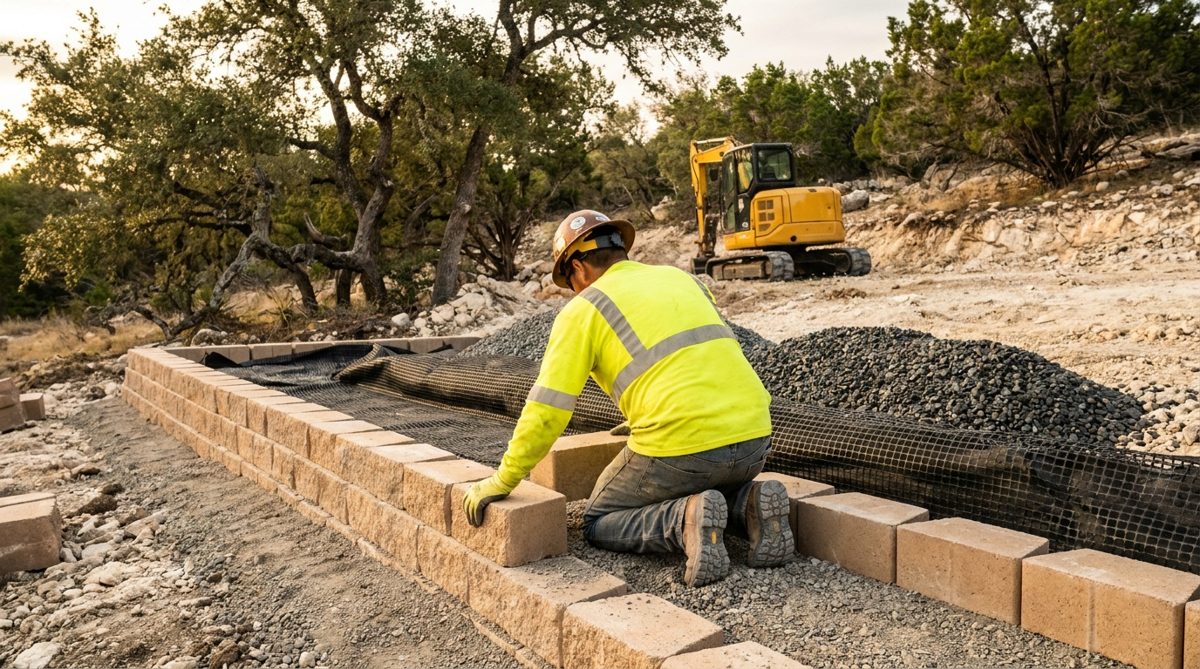
Mid-BuildRetaining wall under construction with geogrid and drainage gravel (illustration)
Drainage & geogrid, exposed. The hidden work, documented before backfill.
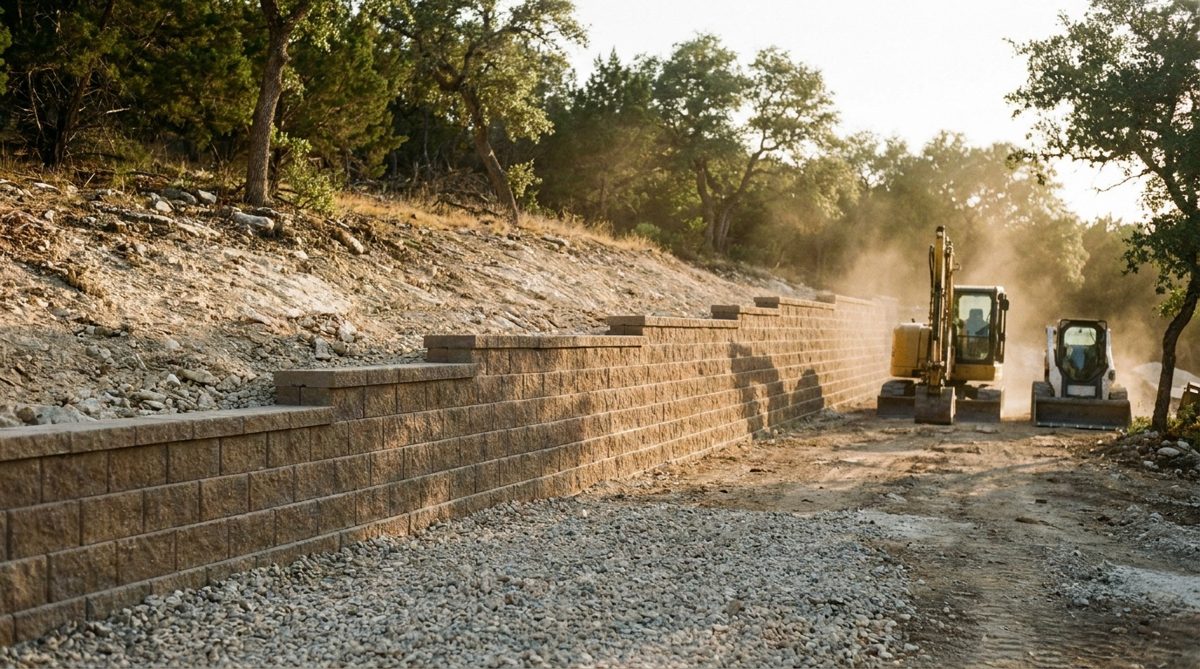
AfterFinished segmental block retaining wall
Finished wall, capped. Graded to move water off the wall.
BoulderFinished natural limestone boulder retaining wall terracing a slope (illustration)
Native limestone, keyed & drained. Reads natural — engineered underneath.
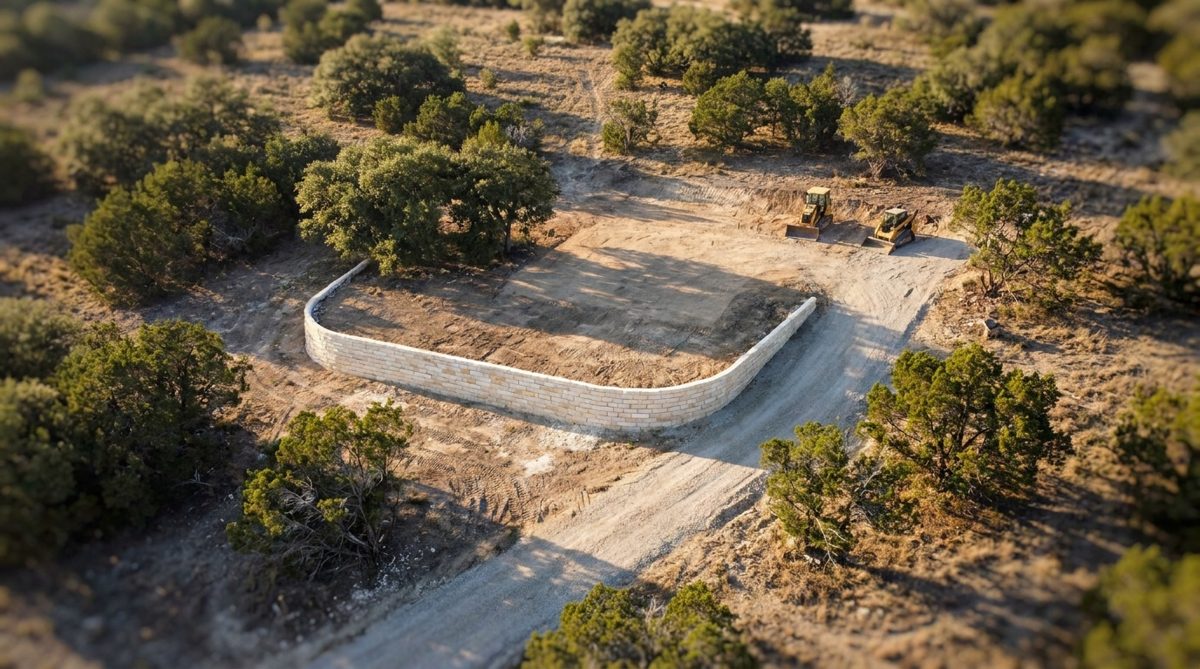
Drone · AerialAerial drone view of a finished retaining wall and graded pad (illustration)
Flown before & after. A visual record of the wall and pad.
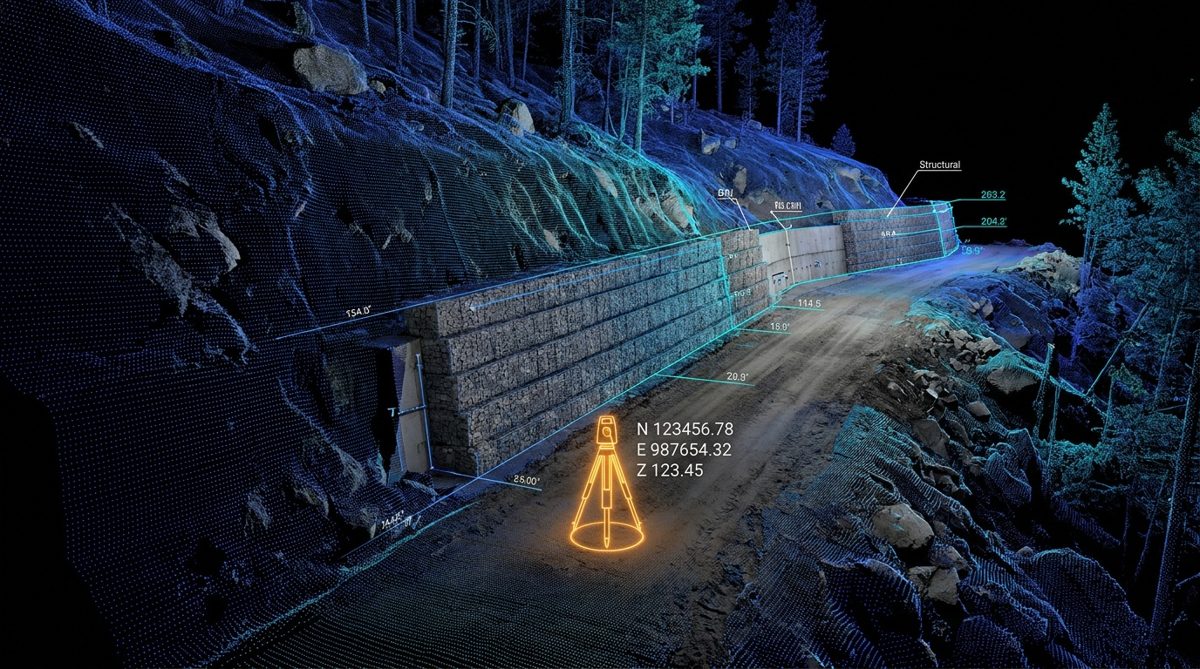
3D model · IllustrationIllustrative 3D point-cloud model of a hillside retaining wall (illustration)
Drone photos → 3D model. Surface only. Illustrative.
How we document it
Five phases, one record

How do we document a wall? Five phases.

01
Pre-MobilizationSURFACE CAPTURE + TEST HOLES → WALL DESIGN
Before iron touches dirt, we fly the site for a 3D surface model of the slope and grade. A drone models the ground surface. Rock, footings and buried lines below the surface are found with test holes, probing, 811 locates and GPR where needed. Your engineer designs the wall to the ground that is actually there.
02
Iron on the GroundEXCAVATE + COMPACT TO DESIGN ELEVATION
We over-excavate to firm subgrade and compact a crushed-stone leveling pad to the elevation on the plan. The first course is set level — because the base is the wall, and every course above copies it.
03
Mid-Job VerificationTHE HIDDEN WORK, DOCUMENTED
Geogrid at spec intervals, free-draining aggregate, and a perforated drain to daylight — all photographed and logged as they go in, before backfill buries them. That record shows what was built. You see it in your update, not on the day the wall leans.
04
Completion & HandoffAS-BUILT DRONE CAPTURE · BATTER & PLUMB CHECKED
Caps set, backfill compacted in lifts, grade tied out to move water away. We fly it again and check the finished wall for batter and plumb, then hand off an as-built photo and elevation record.
05
The Deliverable3D MODEL + DRAINAGE RECORD
You keep a 3D model and a photo record of the drainage, which is what an HOA, an engineer or the next buyer will ask for. RTK-corrected drone photogrammetry, checked against ground points on site. Our drone scans measure surfaces, quantities and grades. They are not a boundary survey or a sealed survey by a licensed surveyor, and a drone cannot see below the ground surface.
What it costs

What does a retaining wall cost? $35–$90 per sq ft of wall face

Walls are priced by face area (length × exposed height) — a 40-ft wall at 2 ft costs a fraction of the same run at 6 ft. Installed ranges for Central Texas. Your on-site number is fixed once we've seen the soil, height and access.

Wall typeUnitRangeWhat moves it
Segmental block, under 4 ftper sq ft of wall face, installed$35–65Compacted base, aggregate backfill and drainage included. Height and access.
Boulder & native rockper sq ft of wall face, installed$45–90Stone size, sourcing, how natural the face reads.
Engineered / tall (over 4 ft, tiered, surcharge)per sq ft of wall faceQuote to the designEngineer's drawings, geogrid schedule, permit and inspection.

Overall range: $35–$90 per sq ft of wall face. Prices reviewed: September 2026. Ranges for Austin and Central Texas; your site walk sets the final number. Timeline: Most jobs start 1–3 weeks after approval.

RANGES ARE INDICATIVE, NOT A QUOTE. FINAL PRICE DEPENDS ON HEIGHT, SOIL, DRAINAGE PATH, ACCESS, AND WHETHER ENGINEERING IS REQUIRED.
WE GIVE A NUMBER ON SITE AND TELL YOU IF A REGRADE OR A SHORTER WALL SOLVES IT FOR LESS.
Before you call

Retaining wall questions.

Do I need a permit or an engineer for a retaining wall?

Walls retaining more than 4 ft of unbalanced fill need an engineered design and usually a permit. A wall carrying a surcharge (a driveway, pool or slope above) can trigger the same. Rules vary by city and county, so we confirm with your jurisdiction and coordinate the engineer.

How much does a retaining wall cost in Austin?

Installed walls run $35–$90 per sq ft of wall face, depending on type, height and access. A 40-ft wall at 3 ft high is 120 sq ft of face. Tall or tiered walls are quoted to the engineer's design.

How long does a retaining wall take?

Most jobs start 1–3 weeks after approval. A short block wall takes days. Tall engineered walls take weeks, mostly for excavation, base, geogrid and backfill in lifts.

Why does drainage matter so much?

Saturated soil behind a wall builds pressure that pushes it over. Free-draining aggregate and a perforated drain that daylights relieve it. We photograph both before backfill so you can show they are there.

What do I get at the end?

A finished wall, before and after photos, aerial drone photos, and a photo log of the drainage and geogrid. It is the record an HOA, engineer or future buyer asks for.

Do you do the grading and excavation too?

Yes. We are an earthwork crew that builds walls, so excavation, base, drainage and wall are one scope. See our grading & drainage and site prep pages.

Get a Retaining Wall Quote in Austin & San Antonio.

Free on-site quote across Austin and San Antonio. We look at the soil, the grade and the drainage, give you a number, and tell you honestly whether a wall is the right fix.

Get a number

    Request a Quote

    Send us a message for a free quote. We answer the same business day.

    Austin & Central Texas · Insured · Written quote within 48 hours of the site walk
    Rather talk to a person? (512) 880-8888