TX contractor LIC
UT contractor INS
FAA PART 107 FAA 107
Insurance $2M GL
Technology About Contact
S3.08 — Excavation

Retaining
Walls

Austin, TX & San Antonio, TX · Residential & Light Commercial

A retaining wall fails at the base and the drainage — the two things you can't see once it's backfilled. So we scan the subgrade before we dig and document the drainage before we bury it. You get a wall built on engineered ground, and a verified record proving what's behind the face.

SRW — CROSS SECTION RTK VERIFIED RETAINED SOIL DRAINAGE AGG. GEOGRID CAP BATTER / SETBACK PERFORATED DRAIN → DAYLIGHT COMPACTED LEVELING PAD RTK-SCANNED SUBGRADE
4 ft
Above this, we engineer & permit it
100%
Built with documented drainage
RTK
Subgrade scanned before we dig
$5M
General liability · fully insured
01 — What We Build

Block, Boulder, or Engineered. Built to Hold.

One crew handles the earthwork and the wall — so the scanned subgrade, the drainage, and the block are the same job, documented start to finish.

TYPE 01
Segmental Block
Interlocking SRW units — the workhorse for terraces, driveways, and grade changes. Geogrid-reinforced when it runs tall.
TYPE 02
Boulder & Rock
Native limestone and quarried boulder set into a keyed, drained base. Reads natural on Hill Country lots — engineered underneath.
TYPE 03
Gravity & Gabion
Mass walls that hold by weight — large modular units or stone-filled baskets where drainage and flexibility lead.
TYPE 04
Engineered / Tall
Walls over 4 ft, tiered, or carrying a surcharge get a stamped design, geogrid schedule, and inspection-ready documentation.
Permit + PE stamp
02 — The Ground Here

Walls Don't Fail at the Top. They Fail at the Base.

Central Texas hands you shrink-swell clay that moves with every wet-dry cycle and shallow limestone that won't drain on its own. A wall built without accounting for both is a wall on a countdown.

FAILURE MODE 01
No Drainage
Water builds behind the wall and pushes it over. Fixed with free-draining aggregate and a perforated drain to daylight — and documented before backfill.
FAILURE MODE 02
Soft Base
Set block on loose or clay subgrade and the first course settles unevenly — every course above inherits the tilt. We scan to firm subgrade and compact a leveling pad first.
03 — See the Work

The Part You Can't See, On the Record.

Before-and-after on site, and the drone data behind it. Every wall we build ships with proof — not a promise.

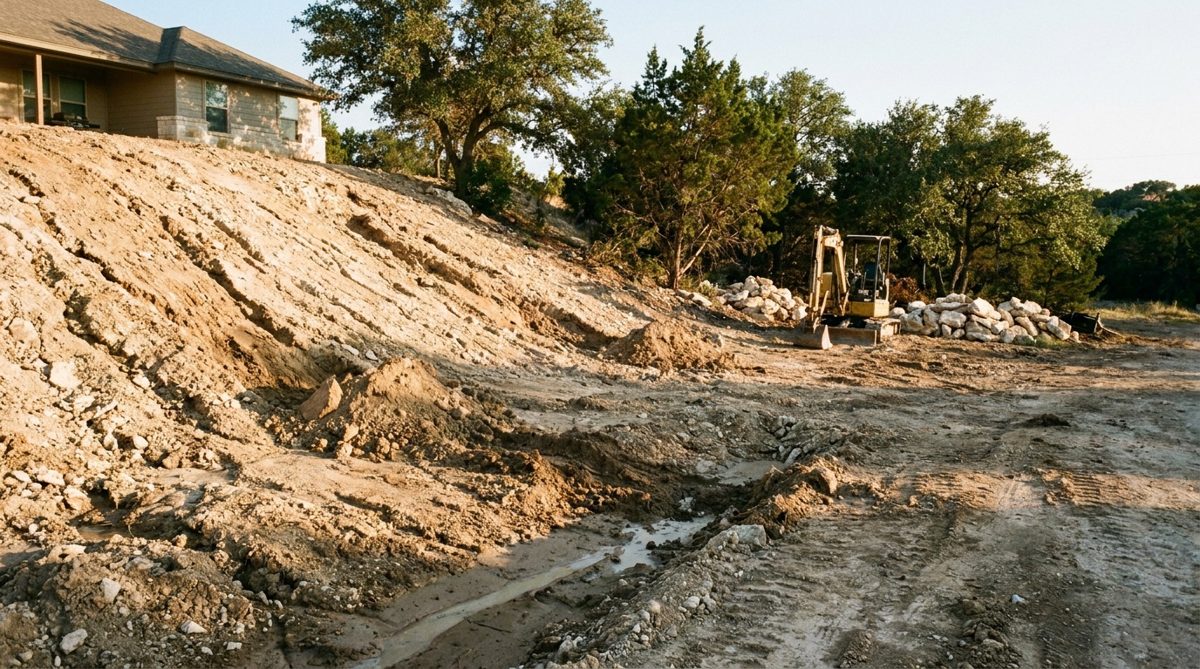
BeforeRaw eroding hillside slope before a retaining wall
Failing slope, raw grade. Where the wall starts.
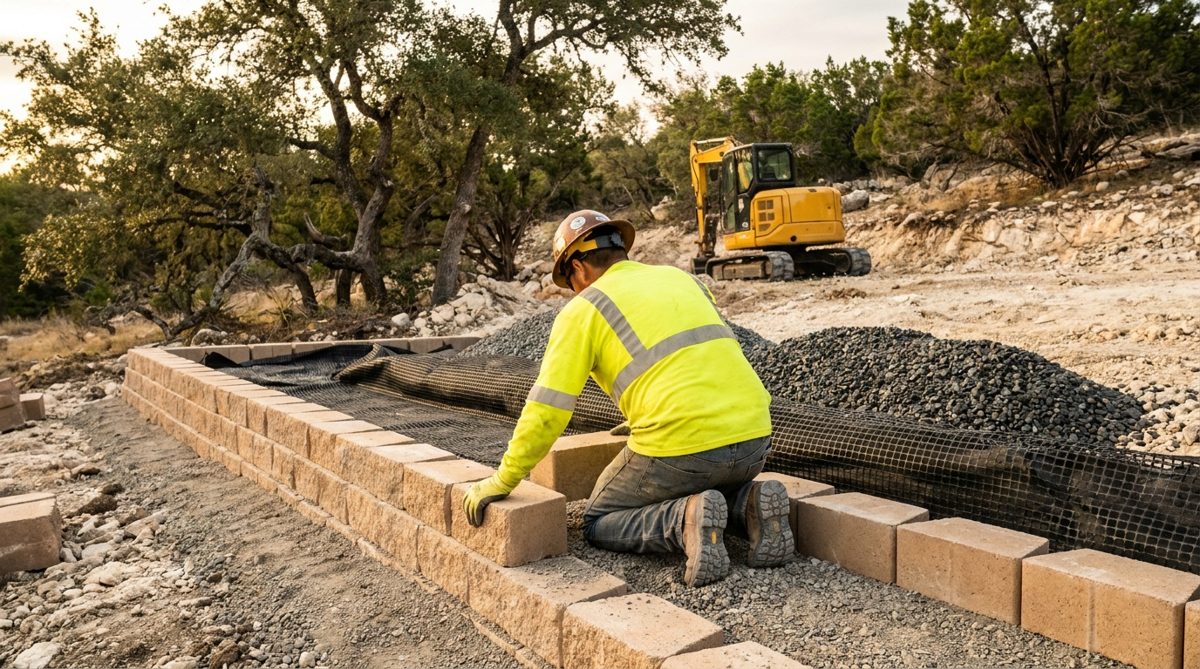
Mid-BuildRetaining wall under construction with geogrid and drainage gravel
Drainage & geogrid, exposed. The hidden work, documented before backfill.
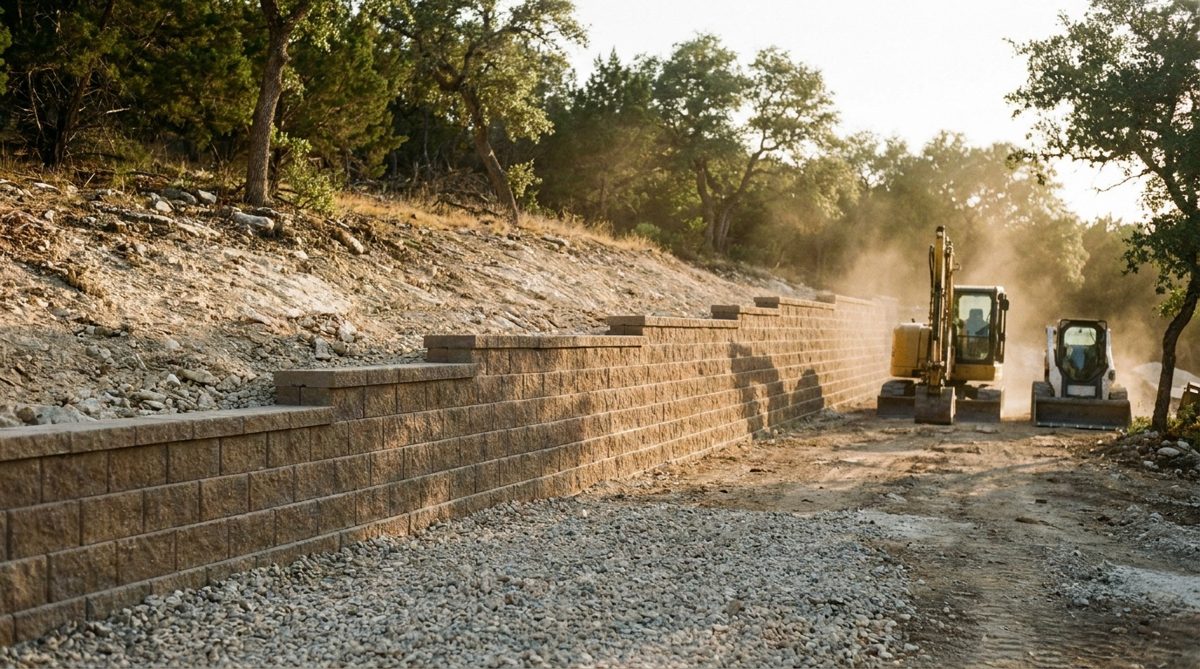
AfterFinished segmental block retaining wall
Finished wall, capped. Graded to move water off the wall.
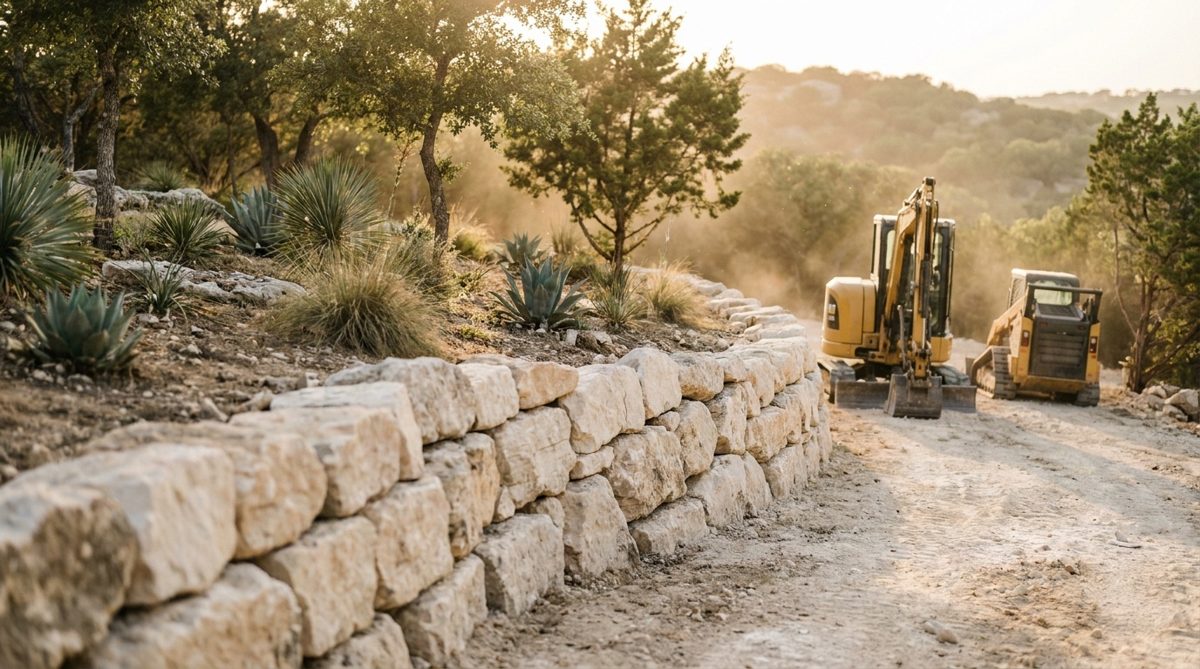
BoulderFinished natural limestone boulder retaining wall terracing a slope
Native limestone, keyed & drained. Reads natural — engineered underneath.
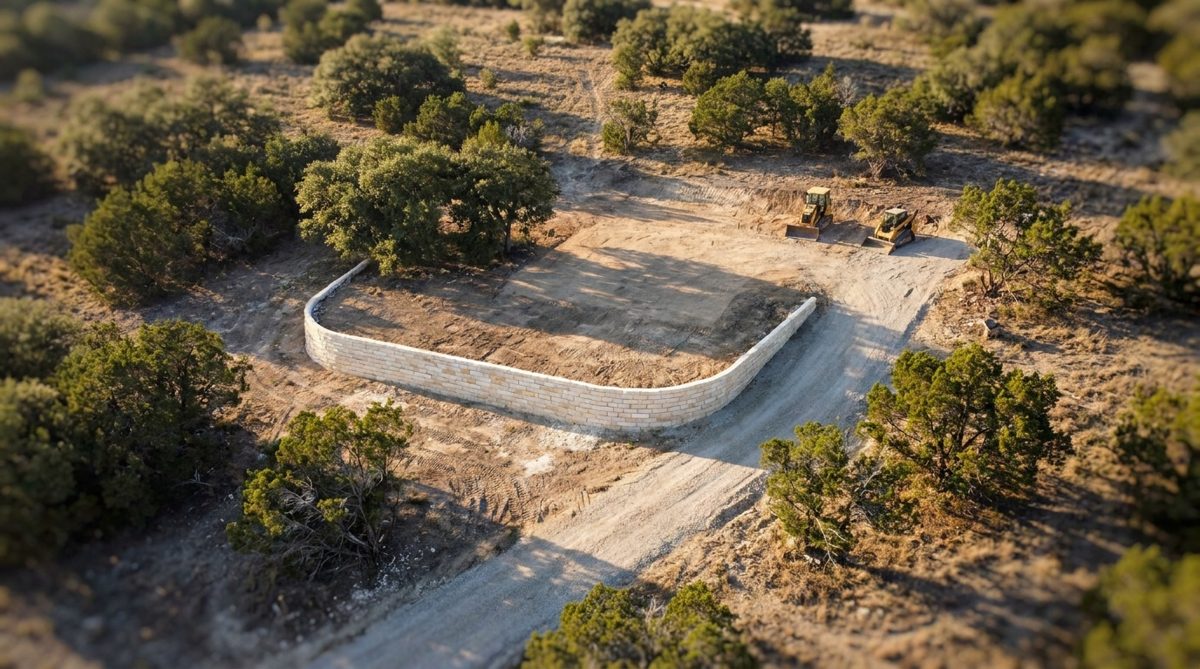
Drone · AerialAerial drone view of a retaining wall and graded pad
Flown before & after. Batter and plumb measured, not eyeballed.
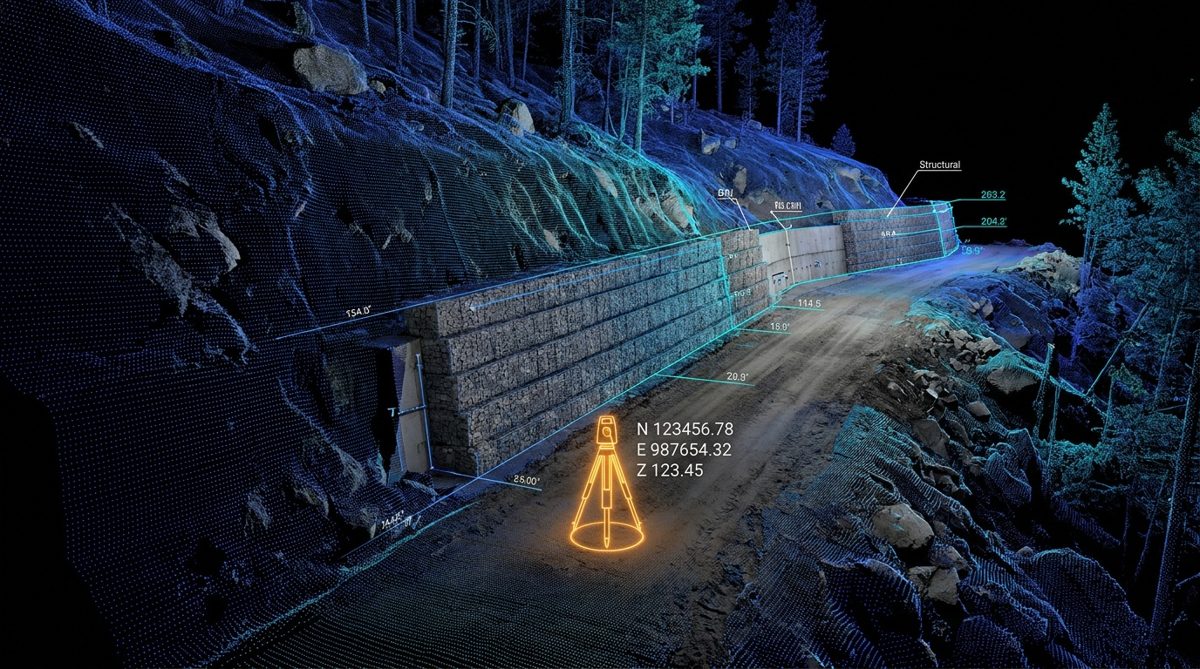
Digital Twin · IllustrativeIllustrative 3D LiDAR point-cloud scan of a hillside wall
3D scan → digital twin. The record you show your stakeholders.
Retaining wall build
Drone flythrough + time-lapse of the wall build.
Aerial before/after and course-by-course footage.
04 — The Technology
The USP · unbiased view of your site

At Any Phase of Your Wall — Get an Unbiased View of Your Site.

01
Pre-MobilizationLIDAR SUBGRADE SCAN → ENGINEERED WALL DESIGN
Before iron touches dirt, we fly the site and build a 3D subgrade model — real elevations, real soil transitions, real drainage path. The wall gets designed to the ground that's actually there, not the ground someone assumed. No hitting rock at 18 inches and blowing the timeline.
02
Iron on the GroundEXCAVATE + COMPACT TO VERIFIED ELEVATION
We over-excavate to firm subgrade and compact a crushed-stone leveling pad to the elevation the model called for. The first course is set dead-level — because the base is the wall, and every course above copies it.
03
Mid-Job VerificationTHE HIDDEN WORK, DOCUMENTED
Geogrid at spec intervals, free-draining aggregate, and a perforated drain to daylight — all photographed and logged as they go in, before backfill buries them. This is the record that makes a cut corner impossible. You see it in your Friday update, not on the day the wall leans.
04
Completion & HandoffAS-BUILT SCAN · BATTER & PLUMB VERIFIED
Caps set, backfill compacted in lifts, grade tied out to move water away. We fly it again — the finished wall is measured for batter and plumb, not eyeballed — and hand off an as-built you can stand behind.
05
The Deliverable3D DIGITAL TWIN + DRAINAGE RECORD
You keep a 3D digital twin and a documented drainage record — the proof an HOA, an engineer, or the next buyer will ask for. Every yard we moved is a yard we can show. The record is the difference between a wall and a warranty claim.
05 — What It Costs

Priced by the Face Square Foot.

Walls are priced by face area (length × exposed height) — a 40-ft wall at 2 ft costs a fraction of the same run at 6 ft. Honest installed ranges for Central Texas; your on-site number is fixed once we've scanned the soil, height, and access.

Segmental Block
$35–65
per face sq ft · installed
Interlocking SRW units, compacted base, aggregate backfill and drainage included. Grade changes and terraces under 4 ft.
Boulder & Rock
$45–90
per face sq ft · installed
Quarried boulder or native limestone on a keyed, drained base. Range moves with stone size, sourcing, and how natural the face reads.
Engineered / Tall
Quote
PE-stamped design
Walls over 4 ft, tiered, or surcharge loads. Engineered drawings, geogrid schedule, permit, and inspection — priced to the design.
RANGES ARE INDICATIVE, NOT A QUOTE. FINAL PRICE DEPENDS ON HEIGHT, SOIL, DRAINAGE PATH, ACCESS, AND WHETHER ENGINEERING IS REQUIRED.
WE GIVE A FIXED NUMBER ON SITE — AND WE'LL TELL YOU IF A REGRADE OR A SHORTER WALL SOLVES IT FOR LESS.
06 — Before You Call

What People Ask.

Do I need a permit for a retaining wall?
In most Austin and San Antonio jurisdictions, walls over 4 ft of exposed height — or any wall carrying a surcharge like a driveway, pool, or slope above — need an engineered design and a permit. We handle the drawings, the stamp, and the permit as part of the job.
Why does drainage matter so much?
Water is the number-one killer of retaining walls. Saturated soil behind a wall creates hydrostatic pressure that pushes it over. Free-draining aggregate and a perforated drain that daylights relieve it — and we document both before backfill so you can prove they're there.
What do I actually get at the end?
A finished wall and a record: before/after drone imagery, an as-built scan verifying batter and plumb, and a drainage log. It's the proof an HOA, engineer, or future buyer will ask for — and what separates us from a crew that just stacks block.
Can you match an existing wall or my landscaping?
Yes — block style and color, or native stone set to read like it's always been there. The engineering underneath is the same either way; the face is the part you choose.
Do you do the grading and excavation too?
That's the point. We're an earthwork crew that builds walls, so the excavation, base, drainage, and wall are one scope with one company behind all of it. See our grading & drainage and site prep.

Get a Wall That's Still Straight in Ten Years.

Free on-site quote across Austin and San Antonio. We scan the soil, the grade, and the drainage — give you a fixed number, and the honest call on whether a wall is even the right fix.